![sedomini[zt]](/logo.webp)
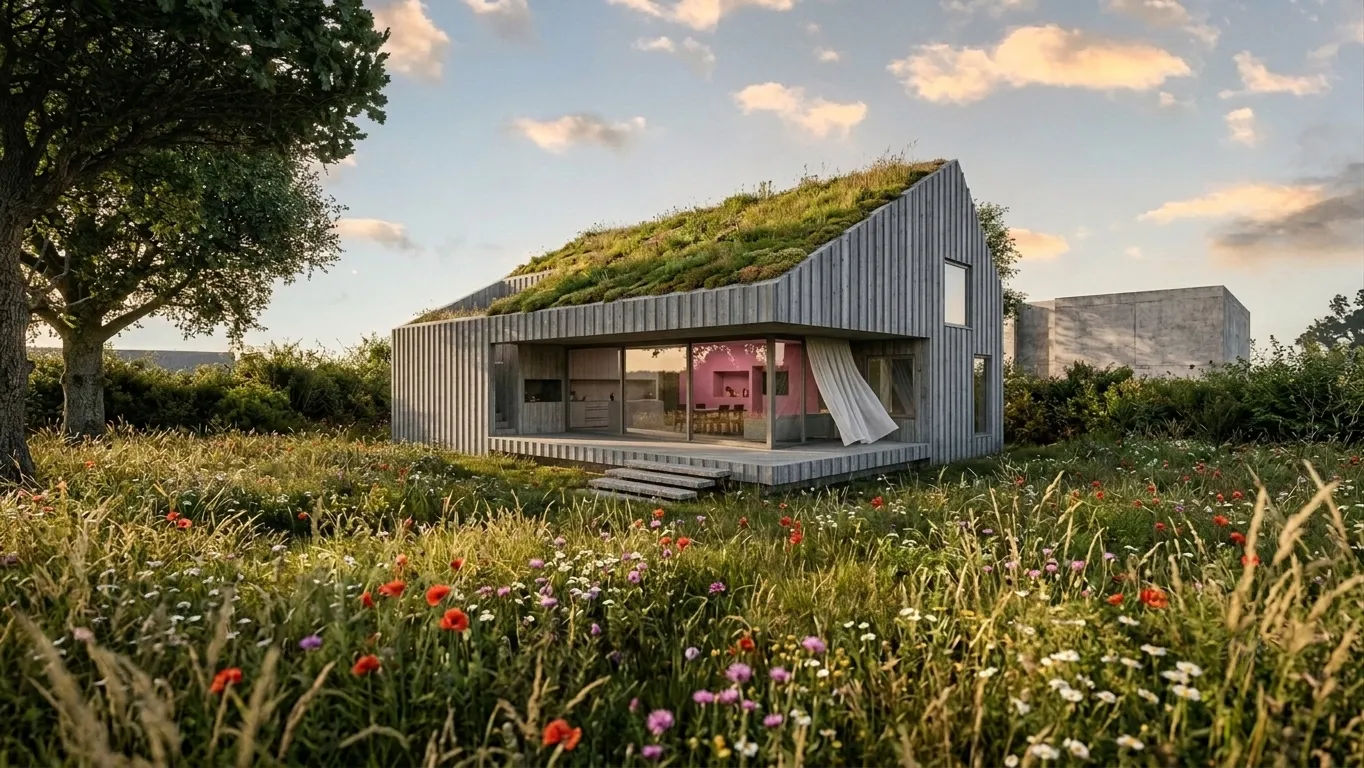
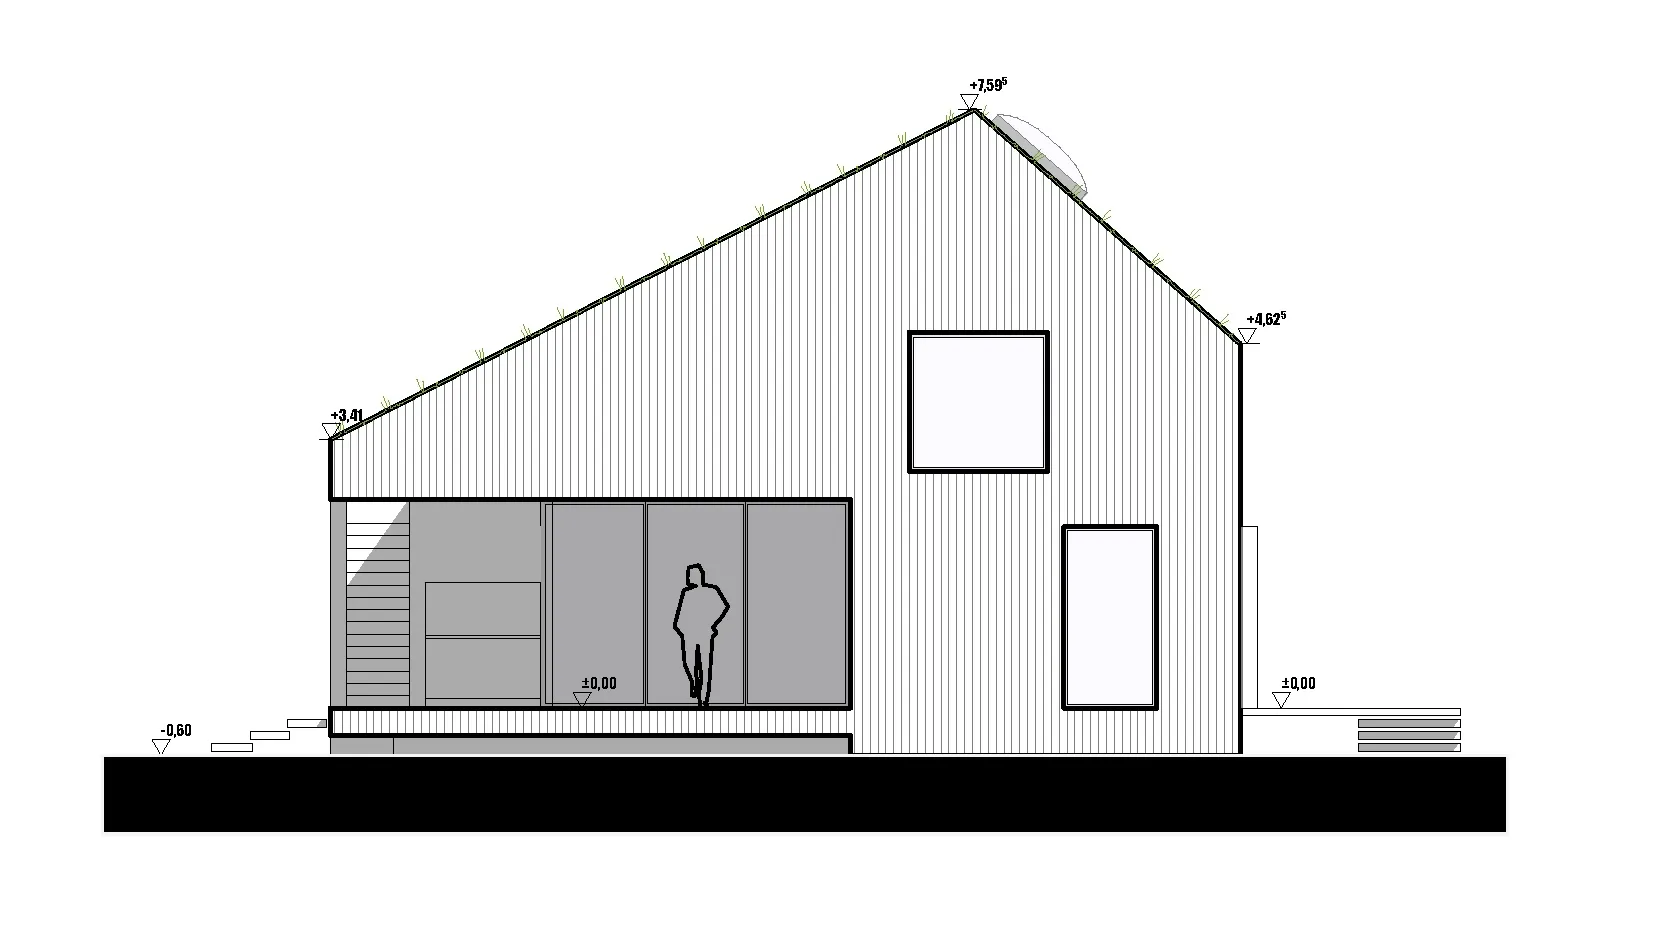
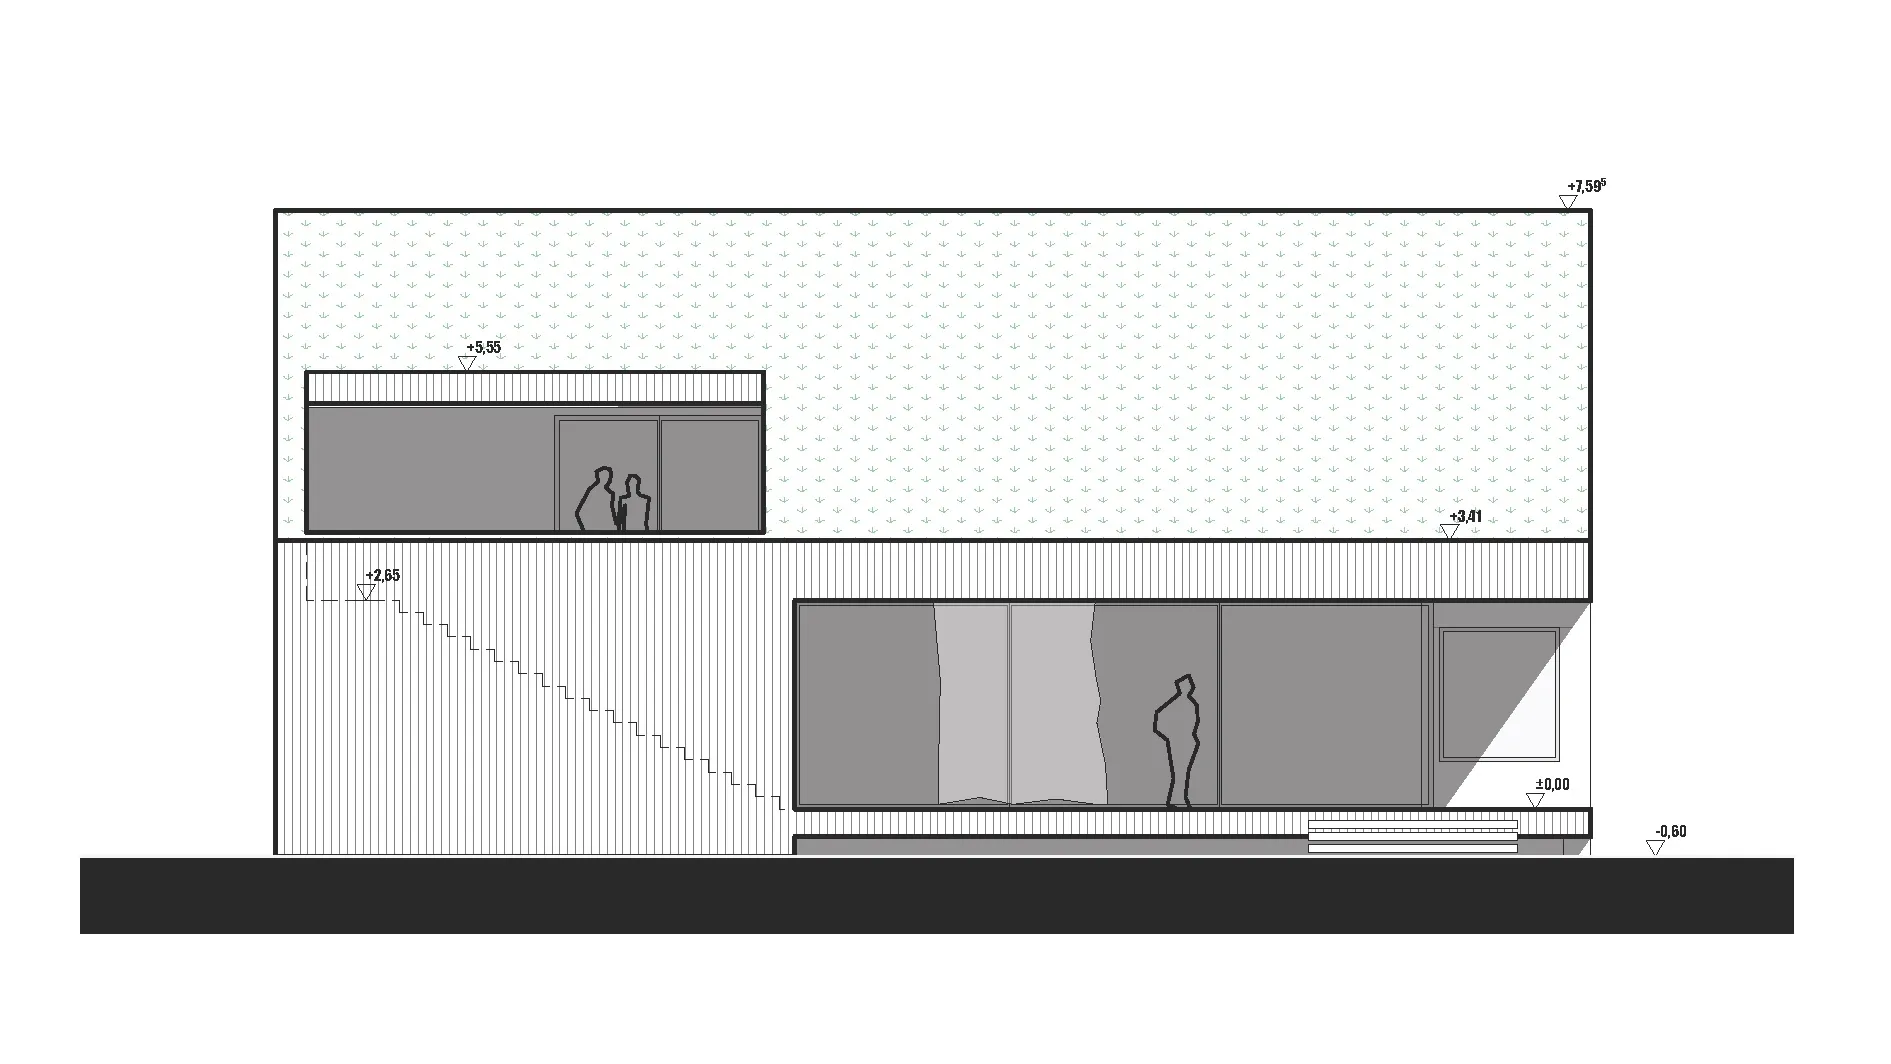
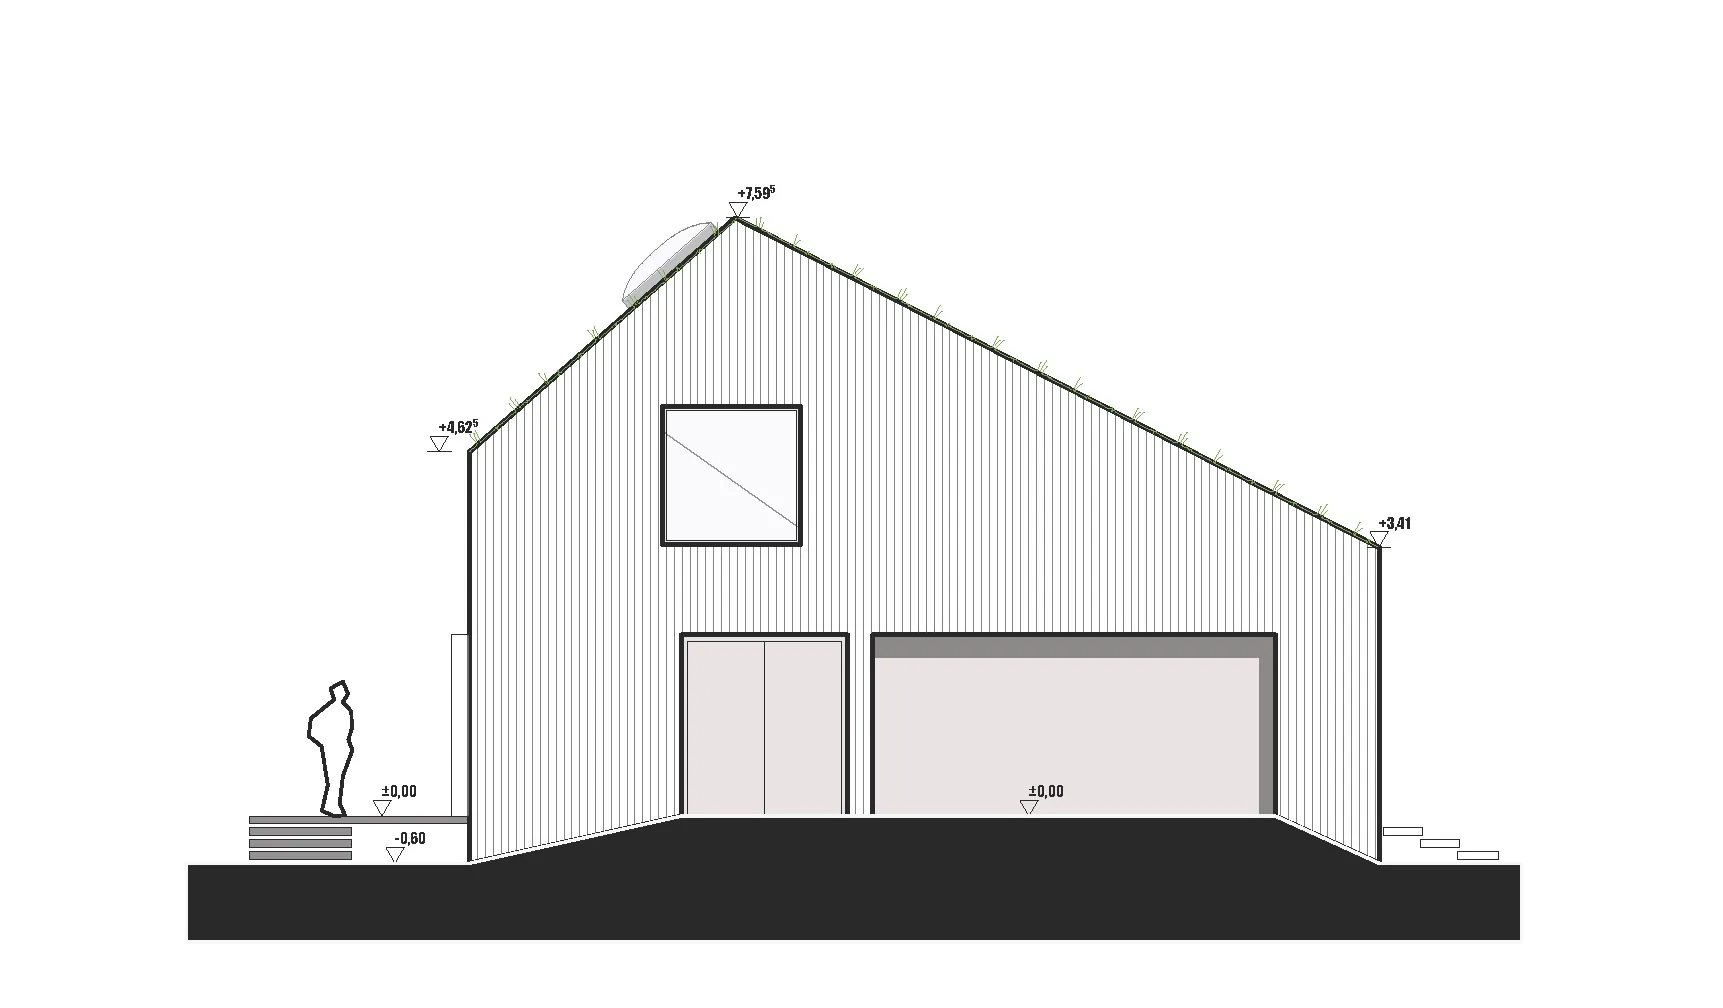
closed towards the street, the green pitched roof opens towards the garden. at the corner the volume is cut away: a deep terrace slides in under the roof and becomes a buffer zone between inside and out. shaded in summer and sheltered from the wind, this climatic in-between space extends living "around the corner" into the open.
a swiss army knife
the airspace under the pitched roof is taken over by a playful, multi-storey box: walkable, circumnavigable, working like a swiss army knife. stair, storage, gallery and retreat in one. around it, endless loops emerge that turn the house into a circuit for children and adults alike.
climate resilience
the design anticipates the hotter, drier summers of lower austria: the planted roof stores rainwater, cools by evaporation and dampens heat peaks; the deep corner terrace keeps the high summer sun out while letting the low winter light reach far inside. a compact volume with robust buffer zones instead of technology: a house built to stay comfortable as the climate shifts.