![sedomini[zt]](/logo.webp)
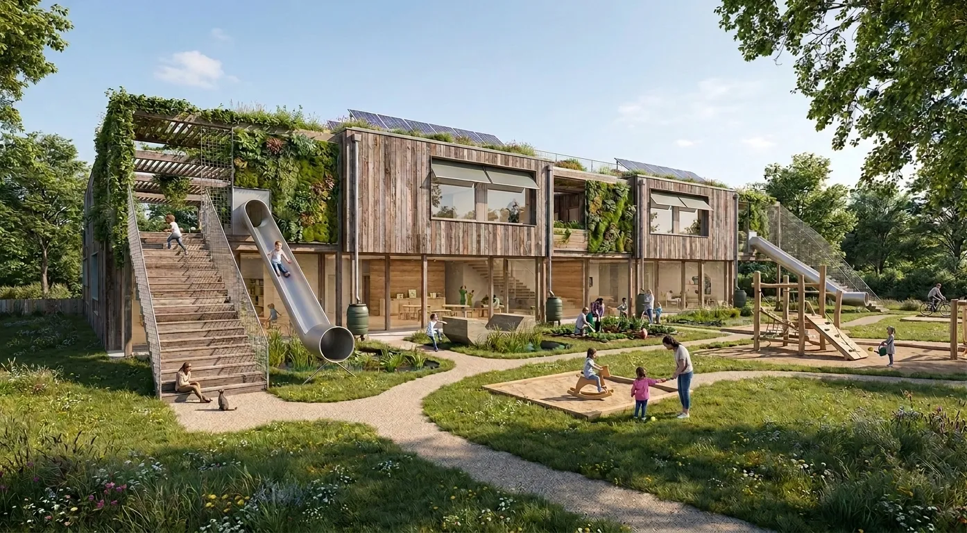
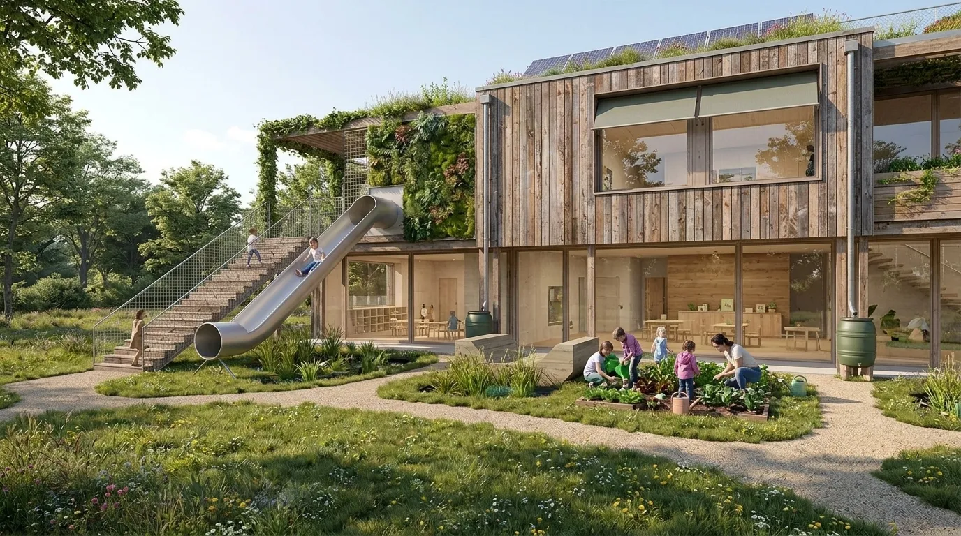
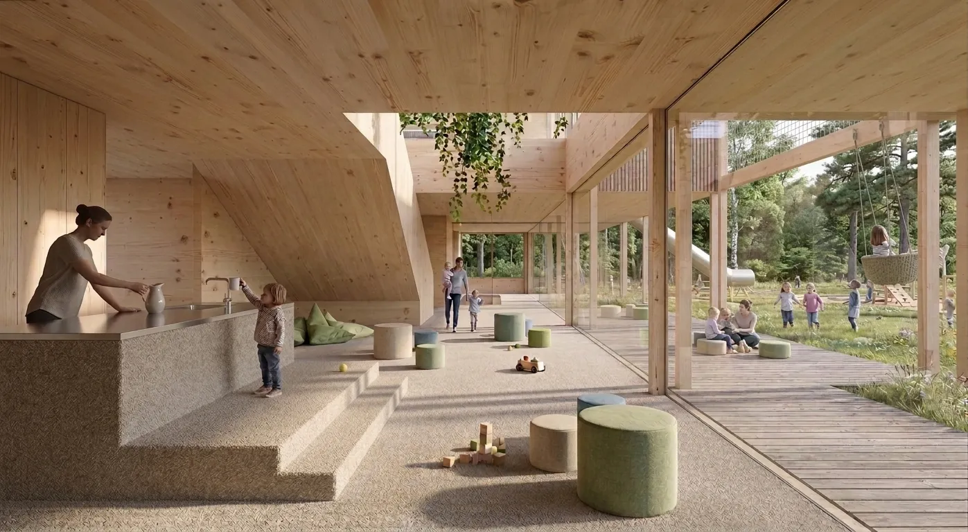
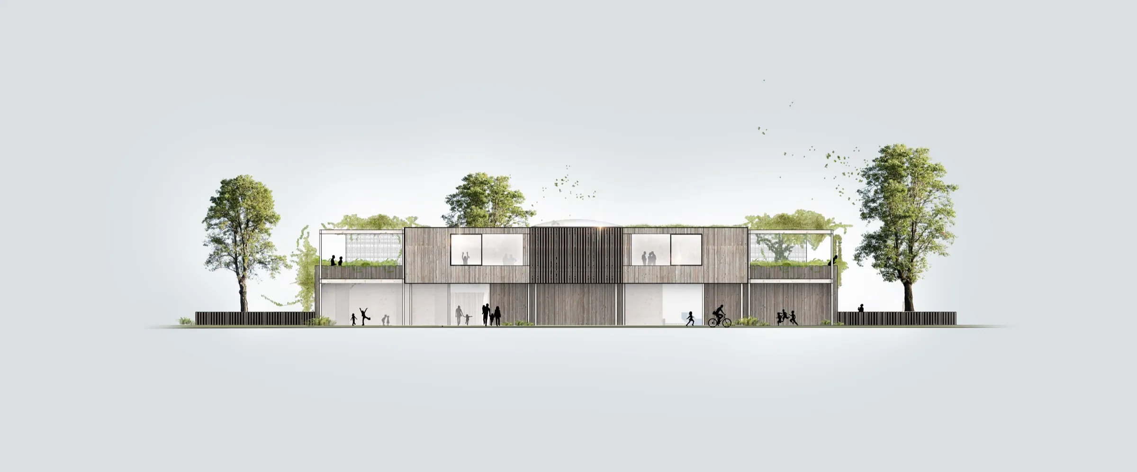
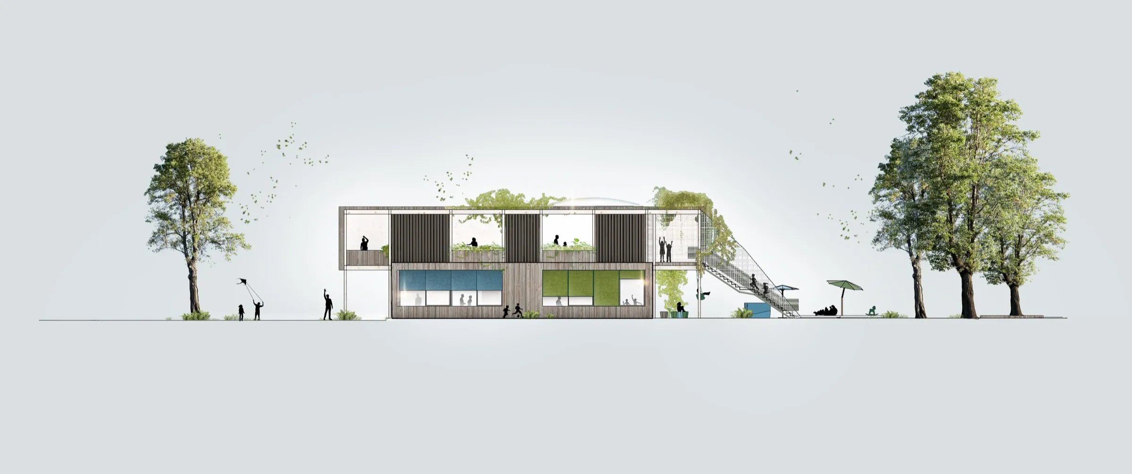
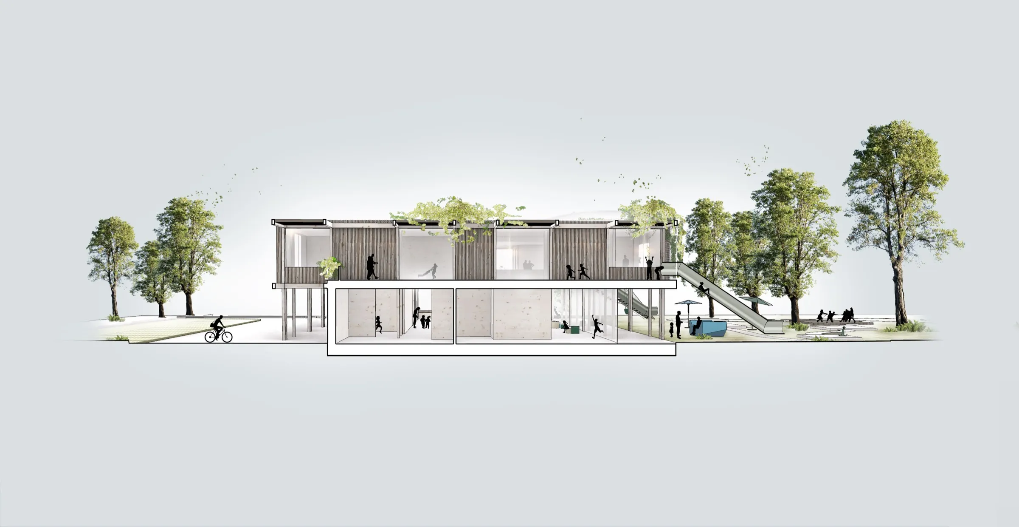
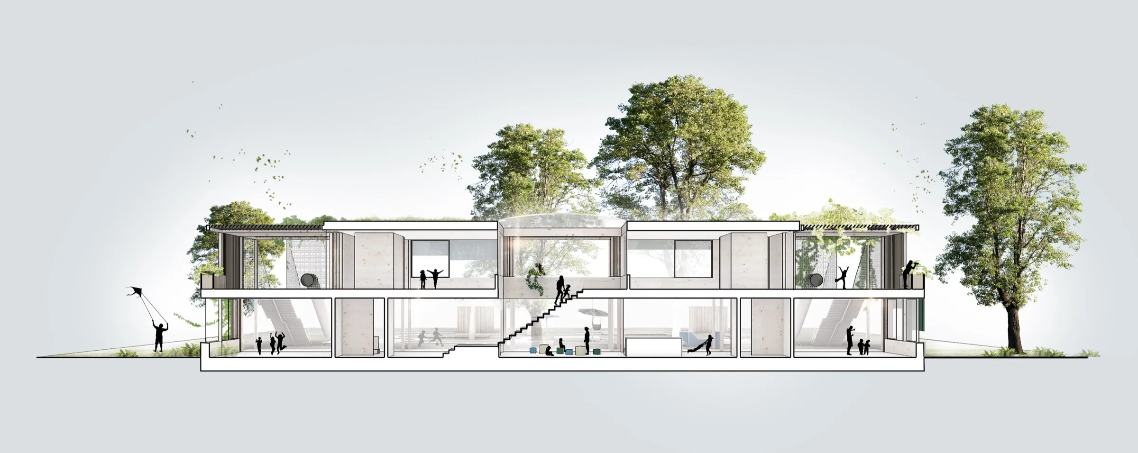
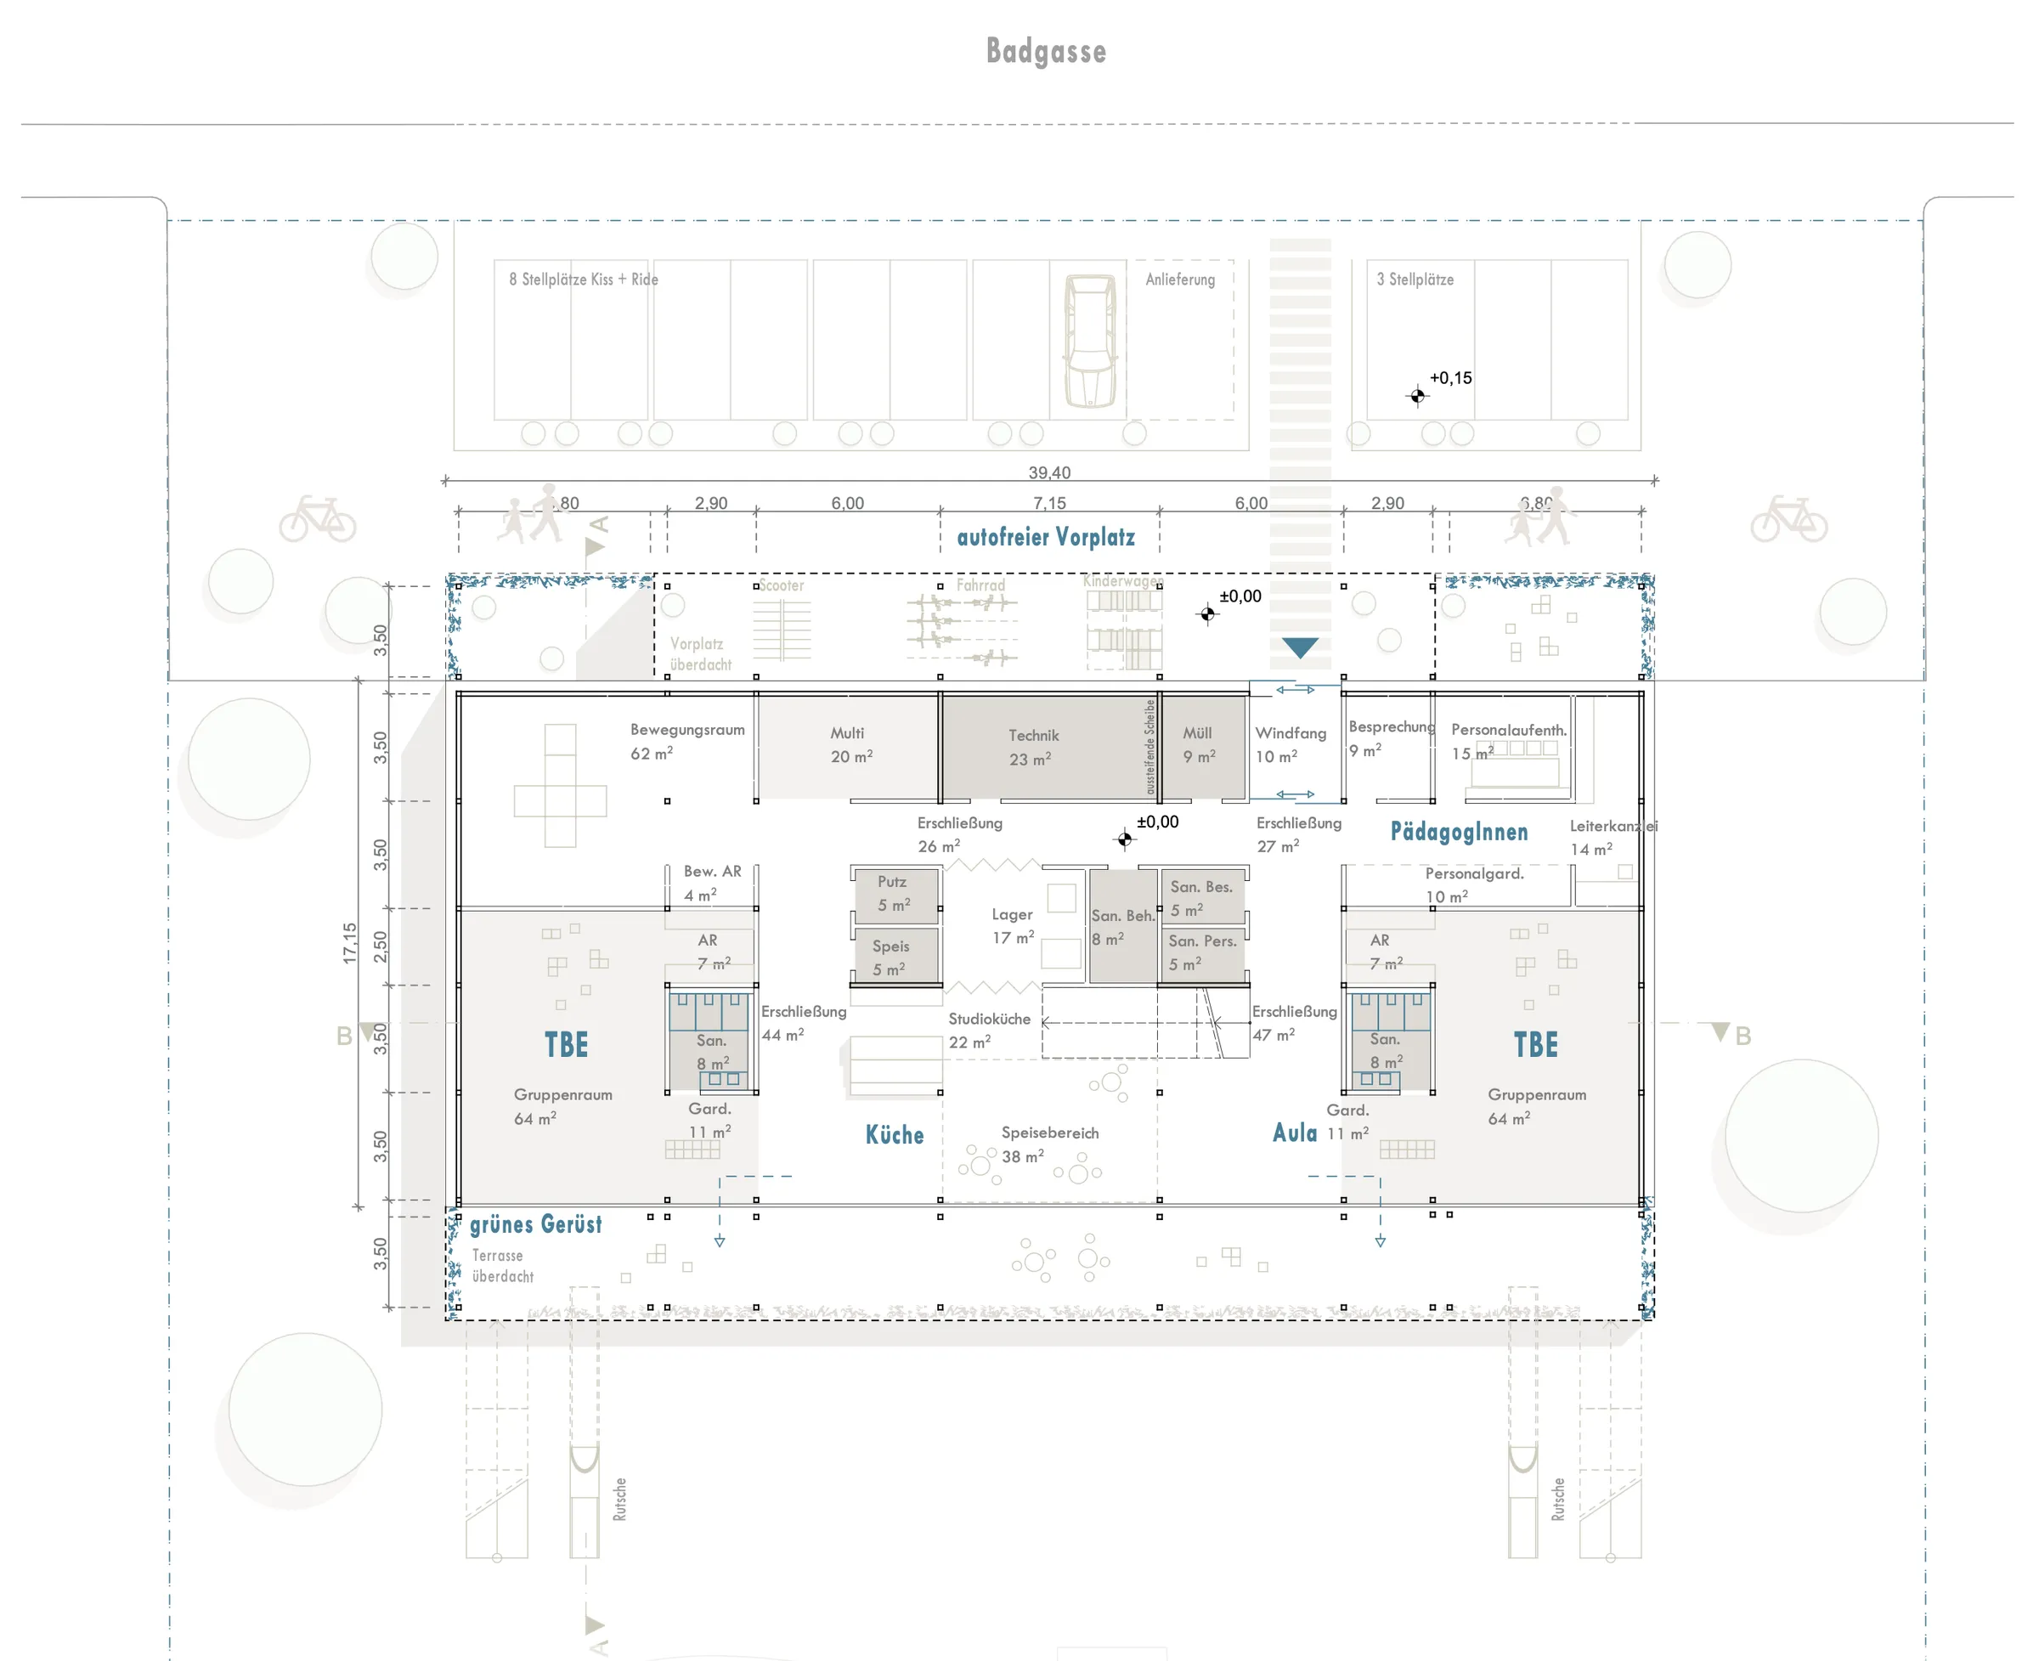
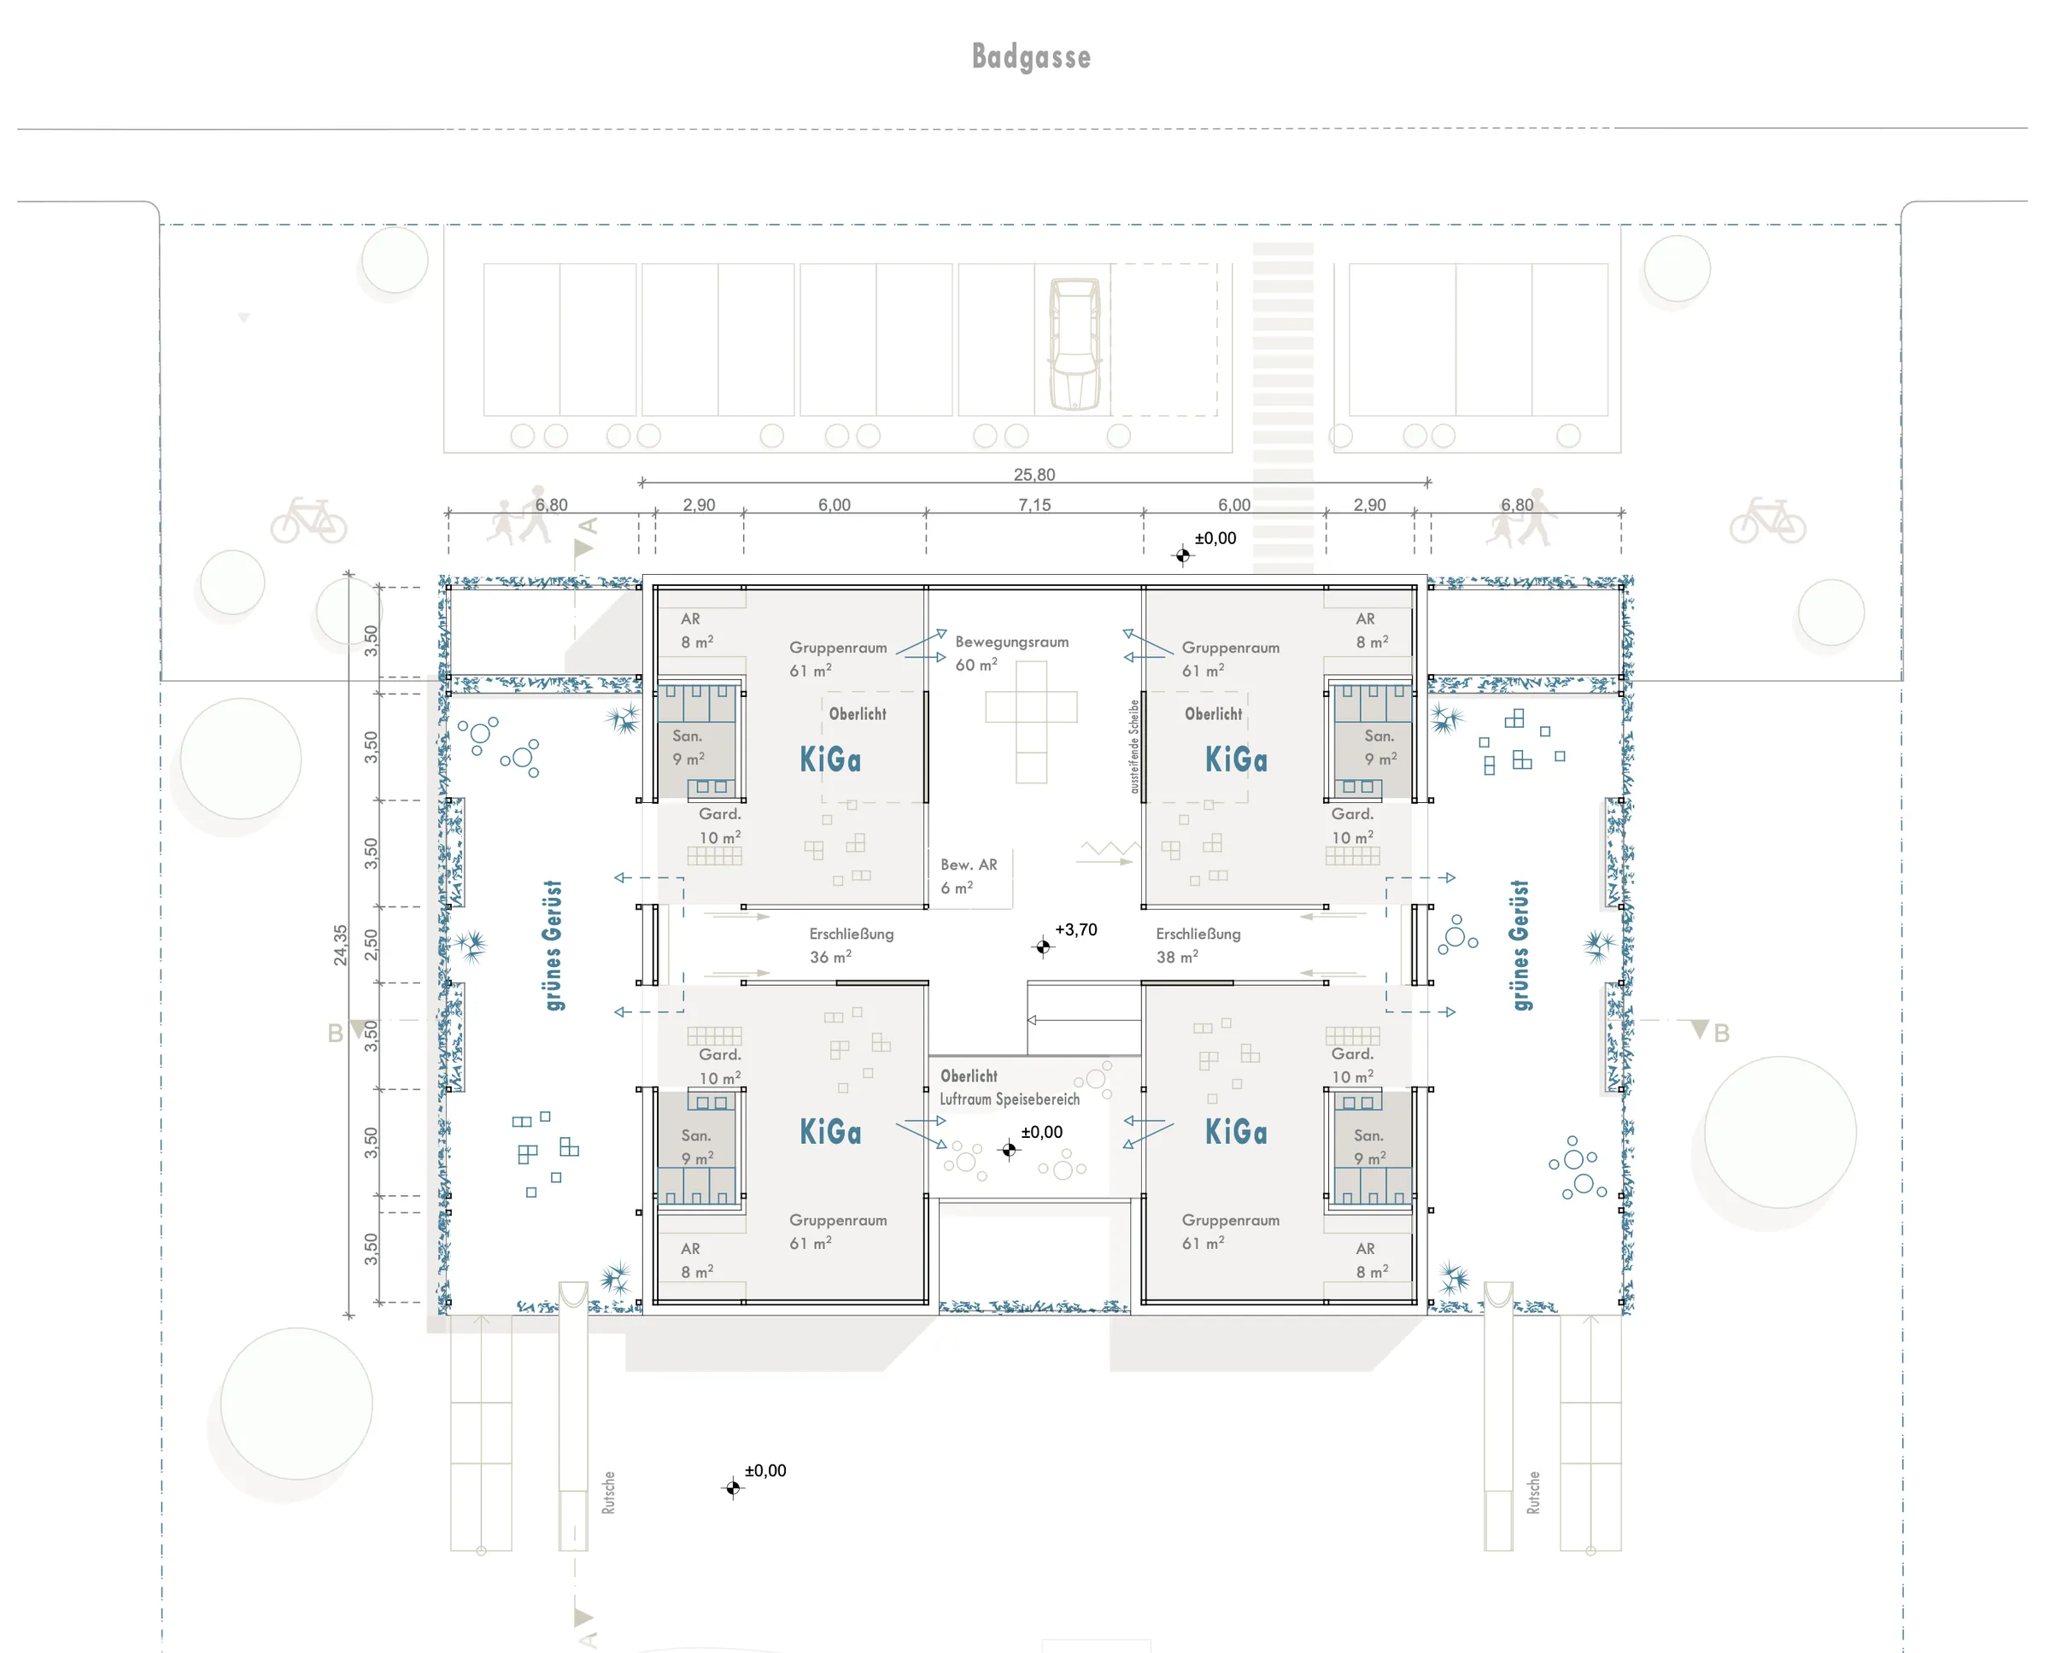
a competition entry for the "natur[kinder]garten" in wolkersdorf: a two-storey timber building that puts children at its centre. the toddler groups sit at ground level and the older children above; a clever offset between the two floors creates terraces and covered areas, giving every child equal access to the outdoors.
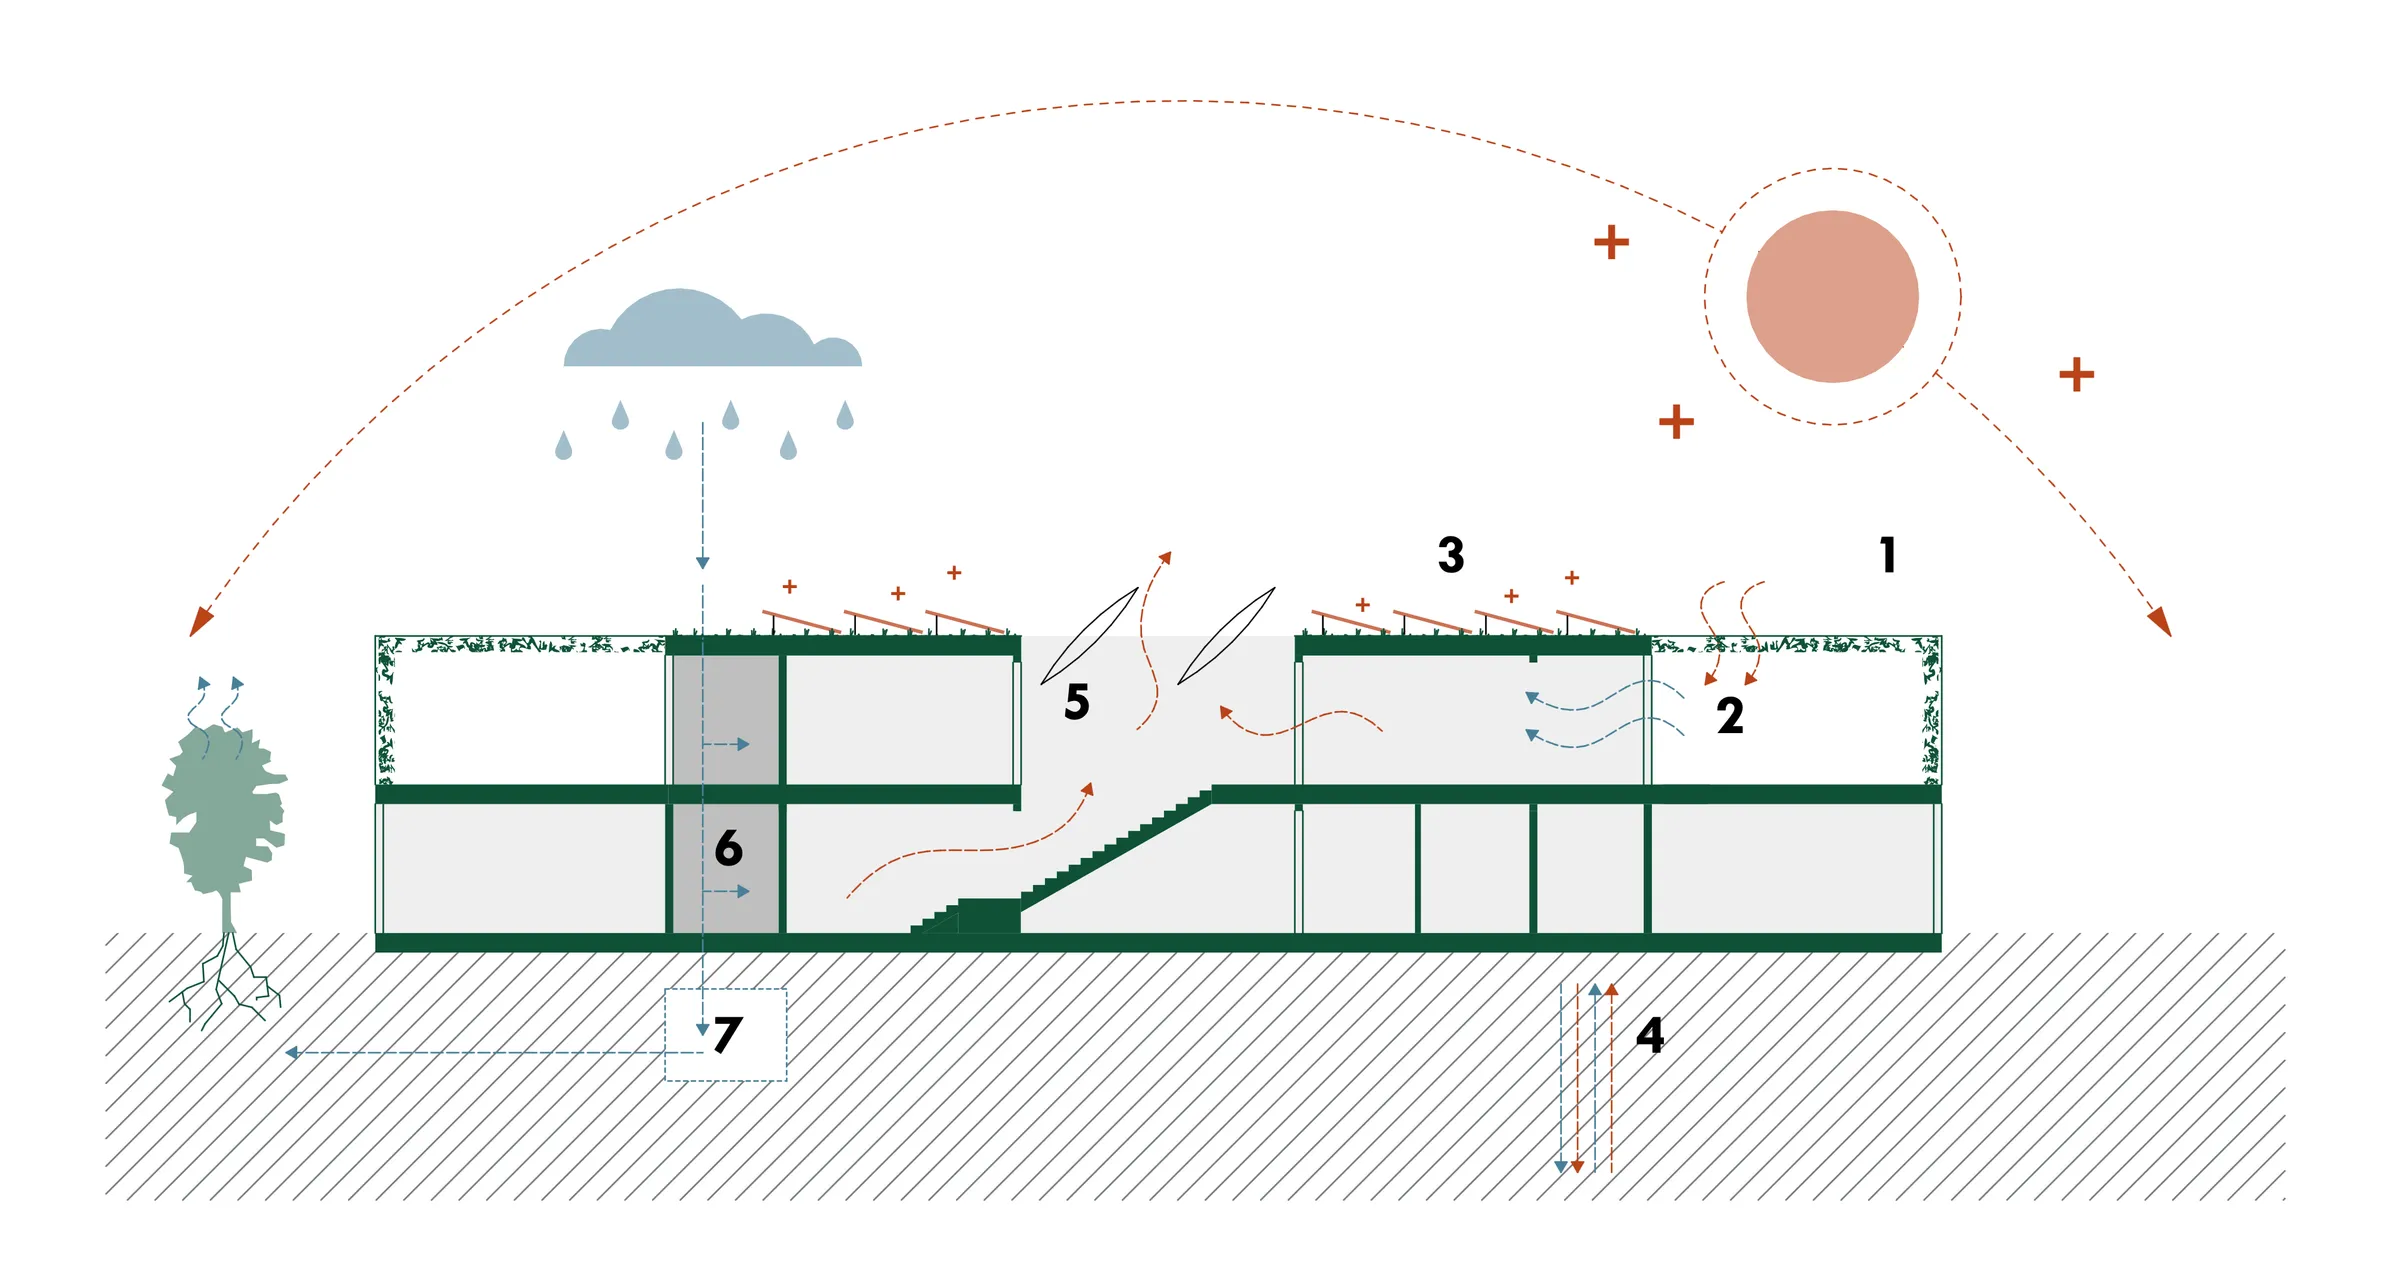
at its heart is a dining area with a studio kitchen as a shared meeting point. natural materials, integrated planting and visible resource cycles (a rainwater cistern, greywater reuse, geothermal heating and bifacial pv on the green roof) make sustainability tangible for children (klima:aktiv gold).
modular system
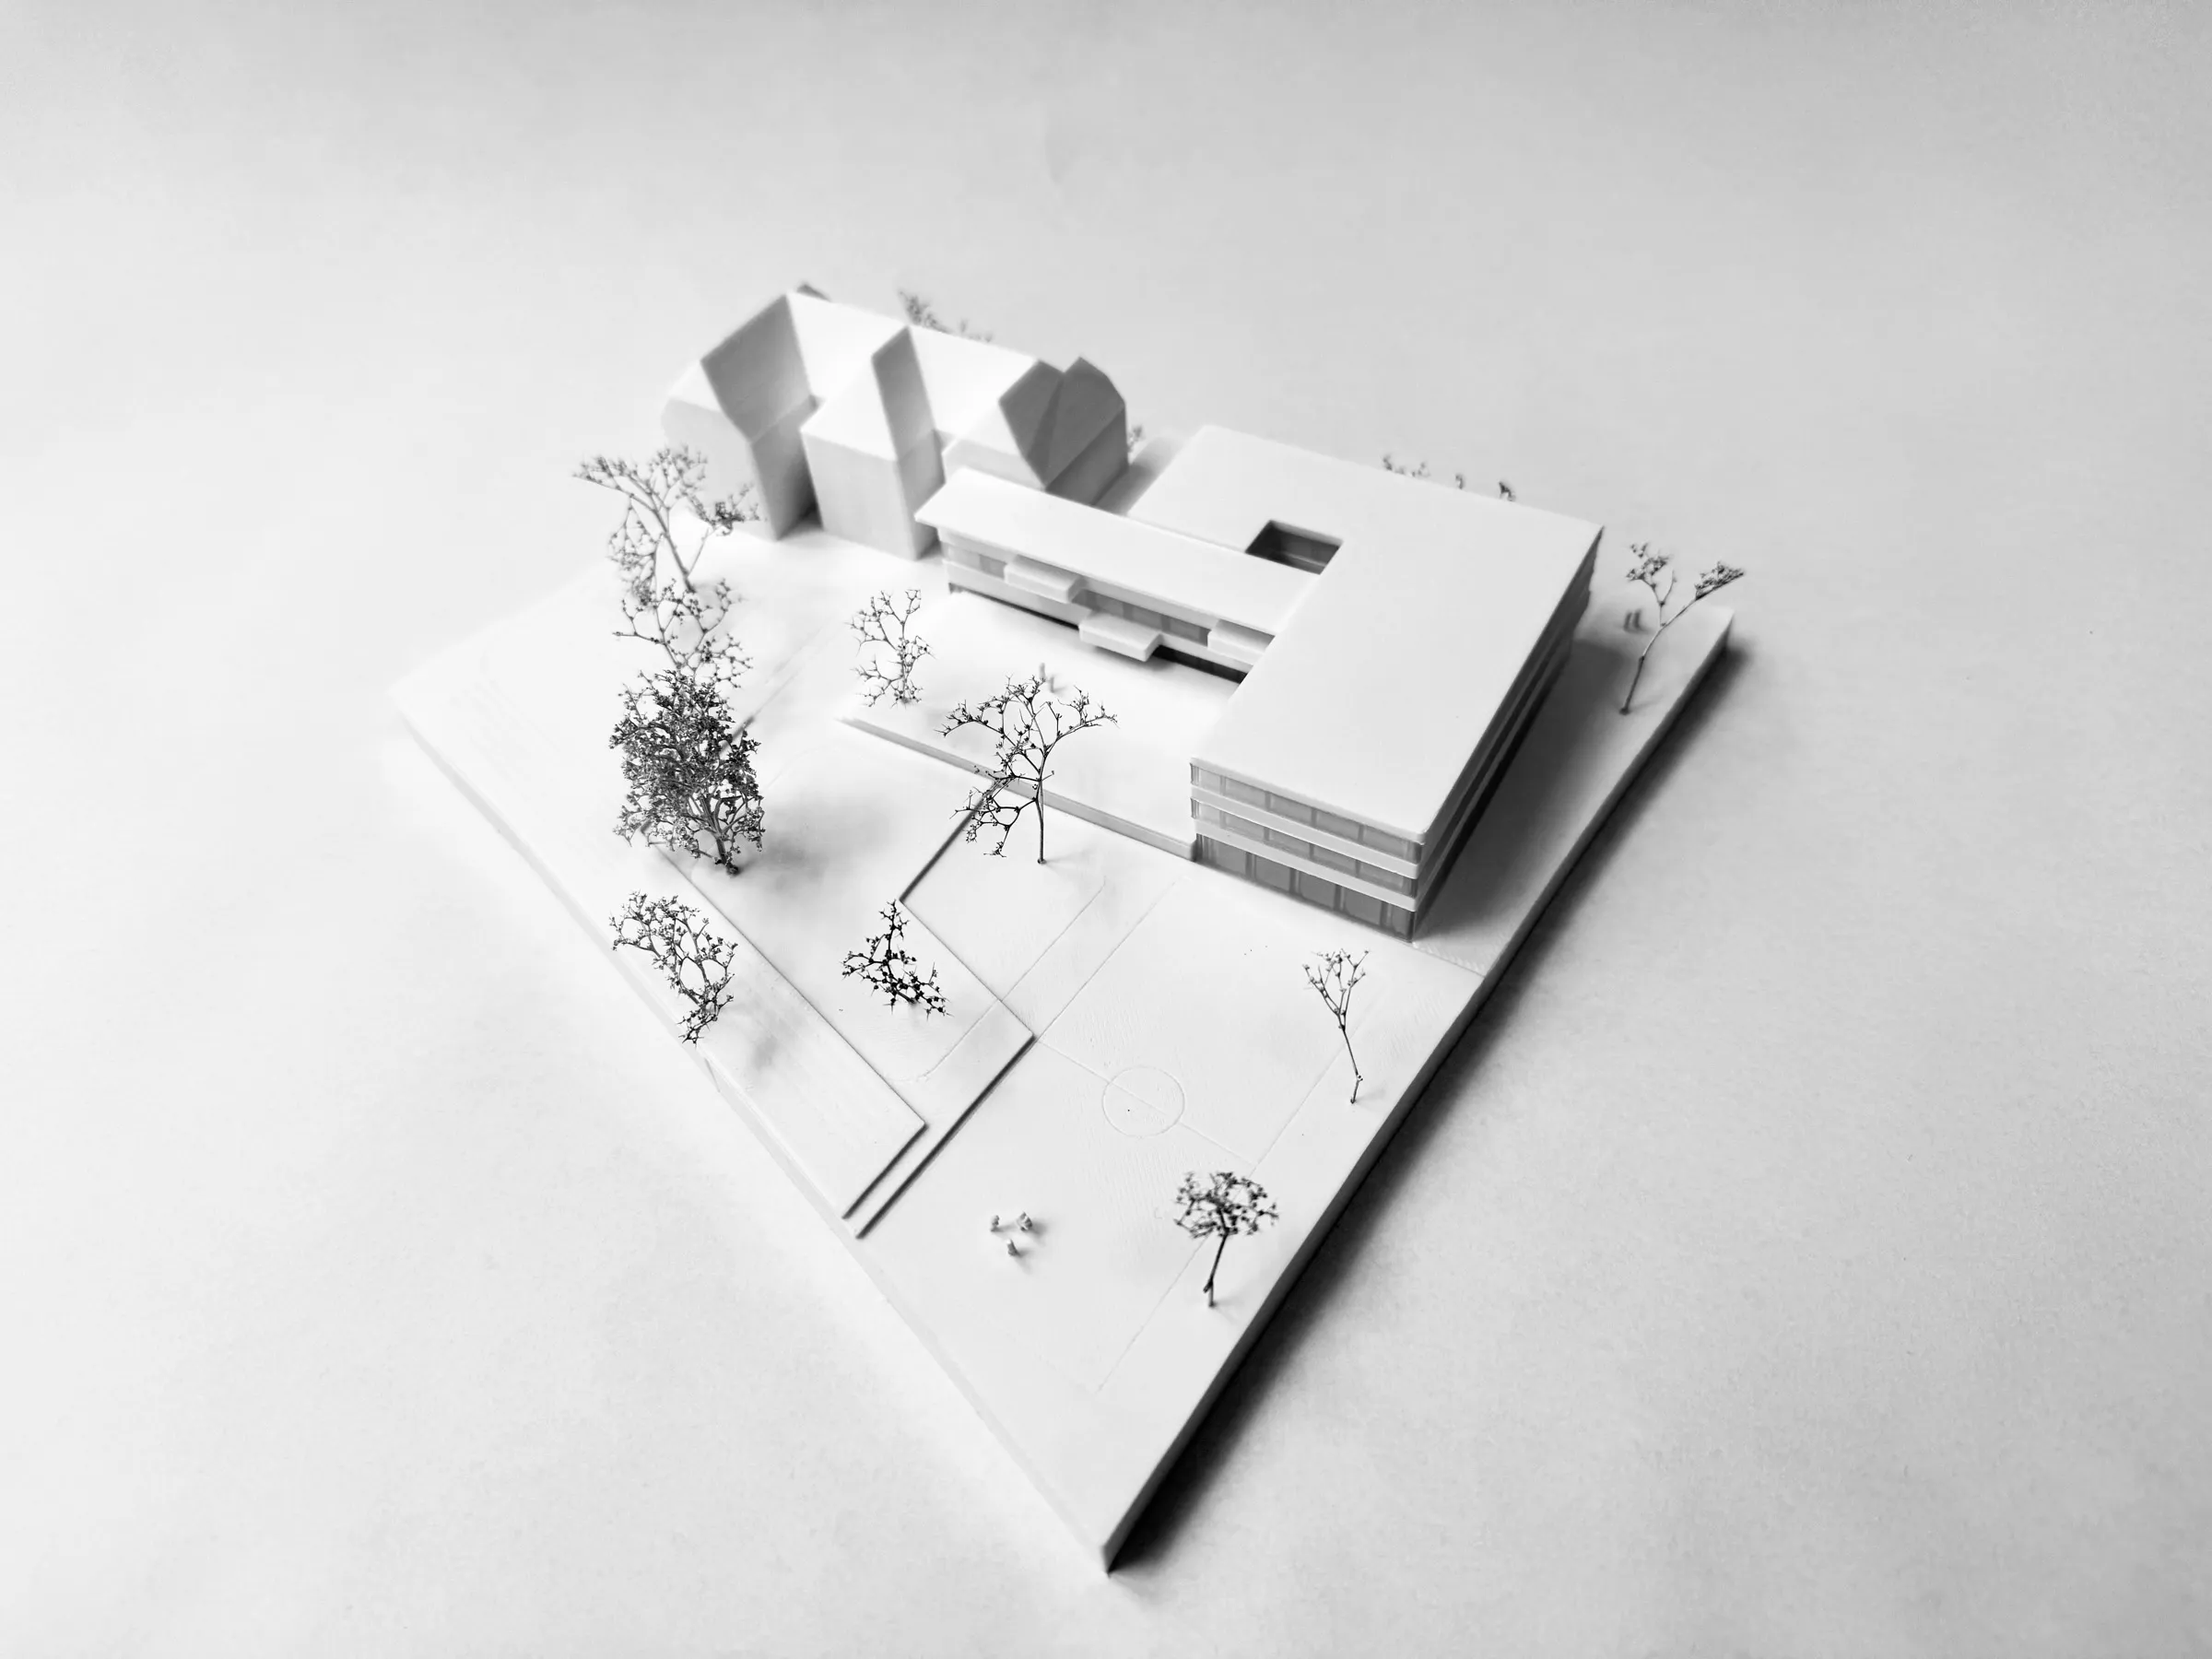
the building is conceived as a modular timber system: identical group modules (group room, sanitary area, cloakroom and storage) line up on a continuous grid around the shared centre. the modules can be prefabricated and the system scales: with two, four or six groups it adapts to other sites and needs. a repeatable kit of parts for municipalities and private kindergarten operators.