![sedomini[zt]](/logo.webp)
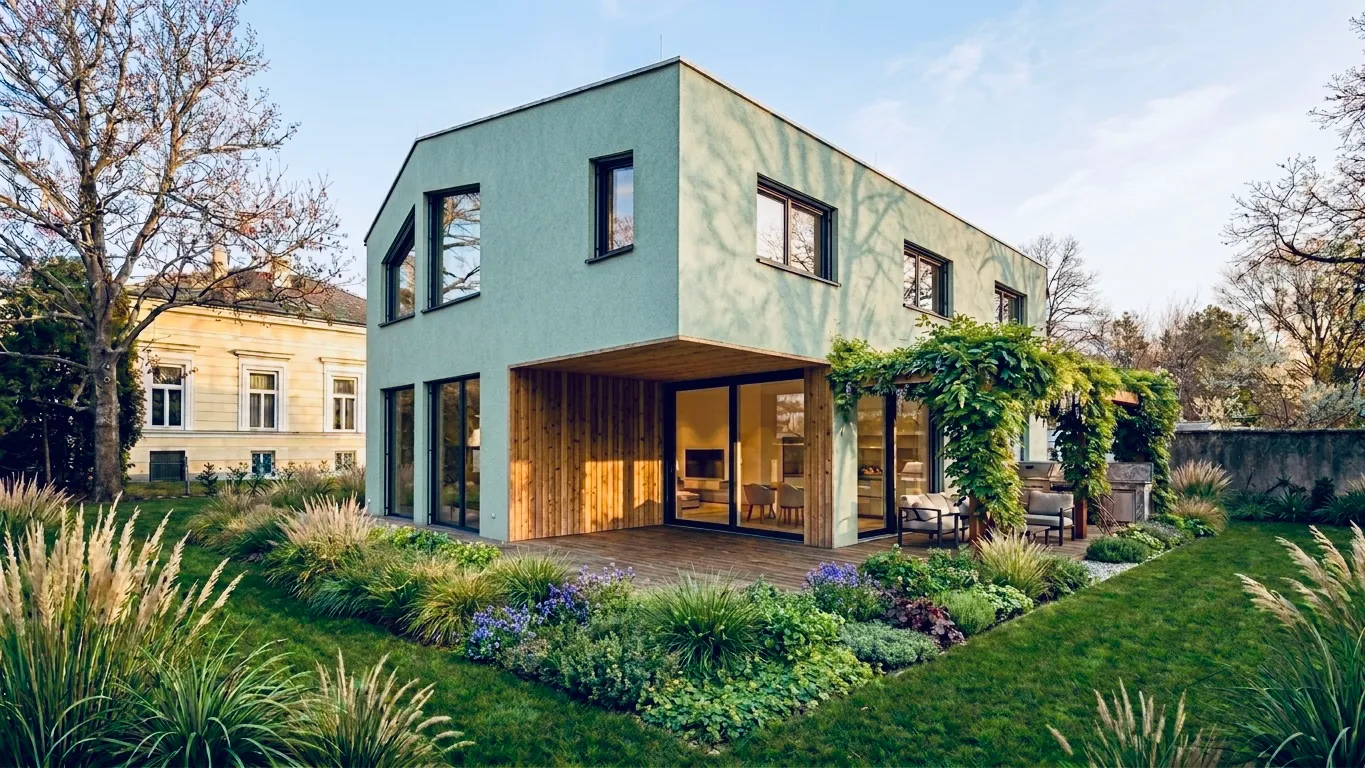
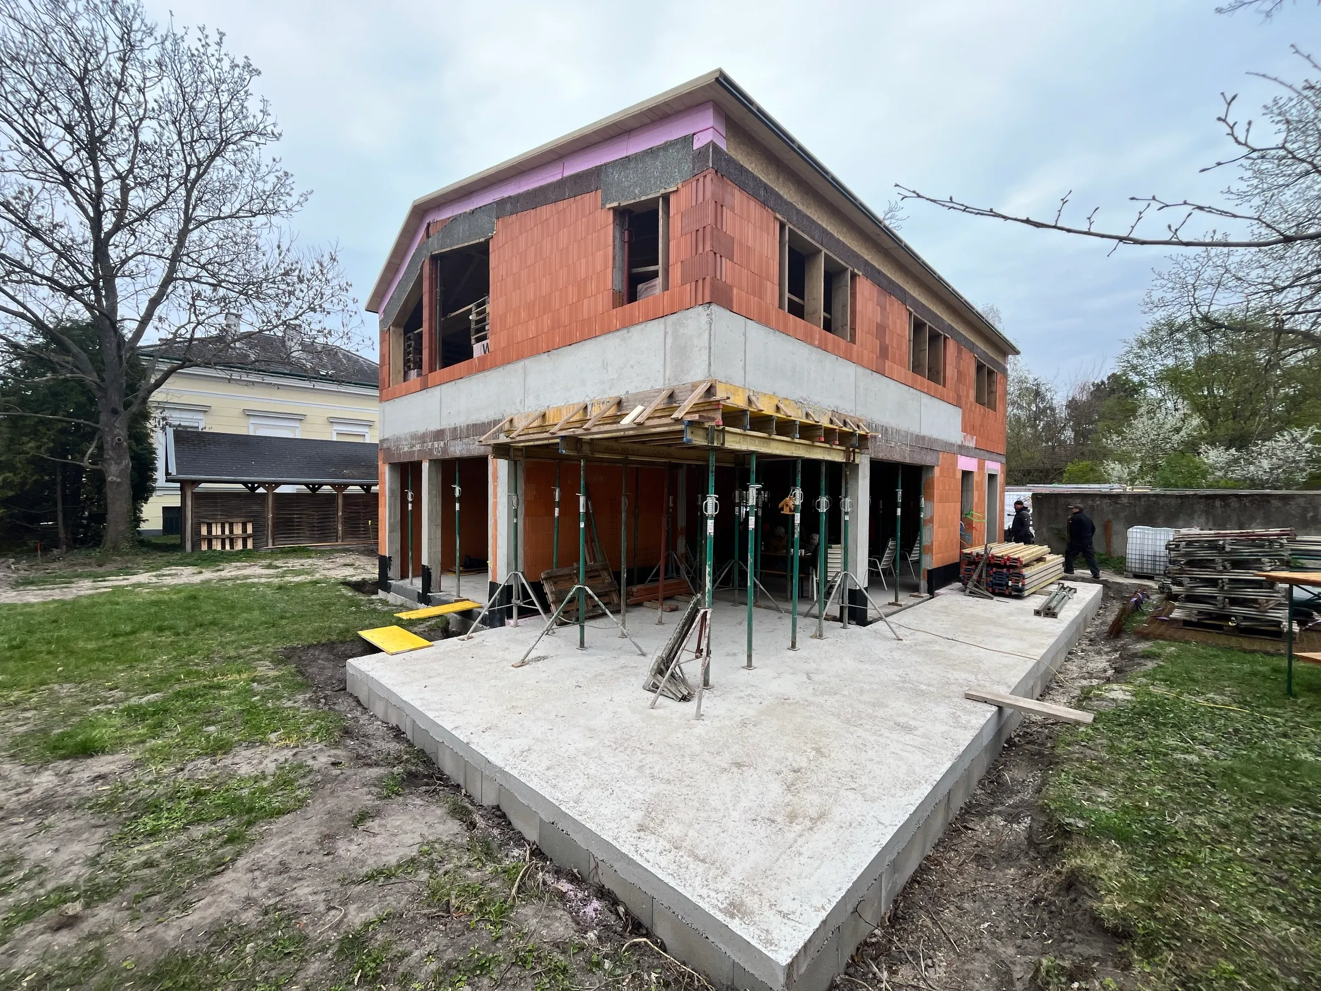
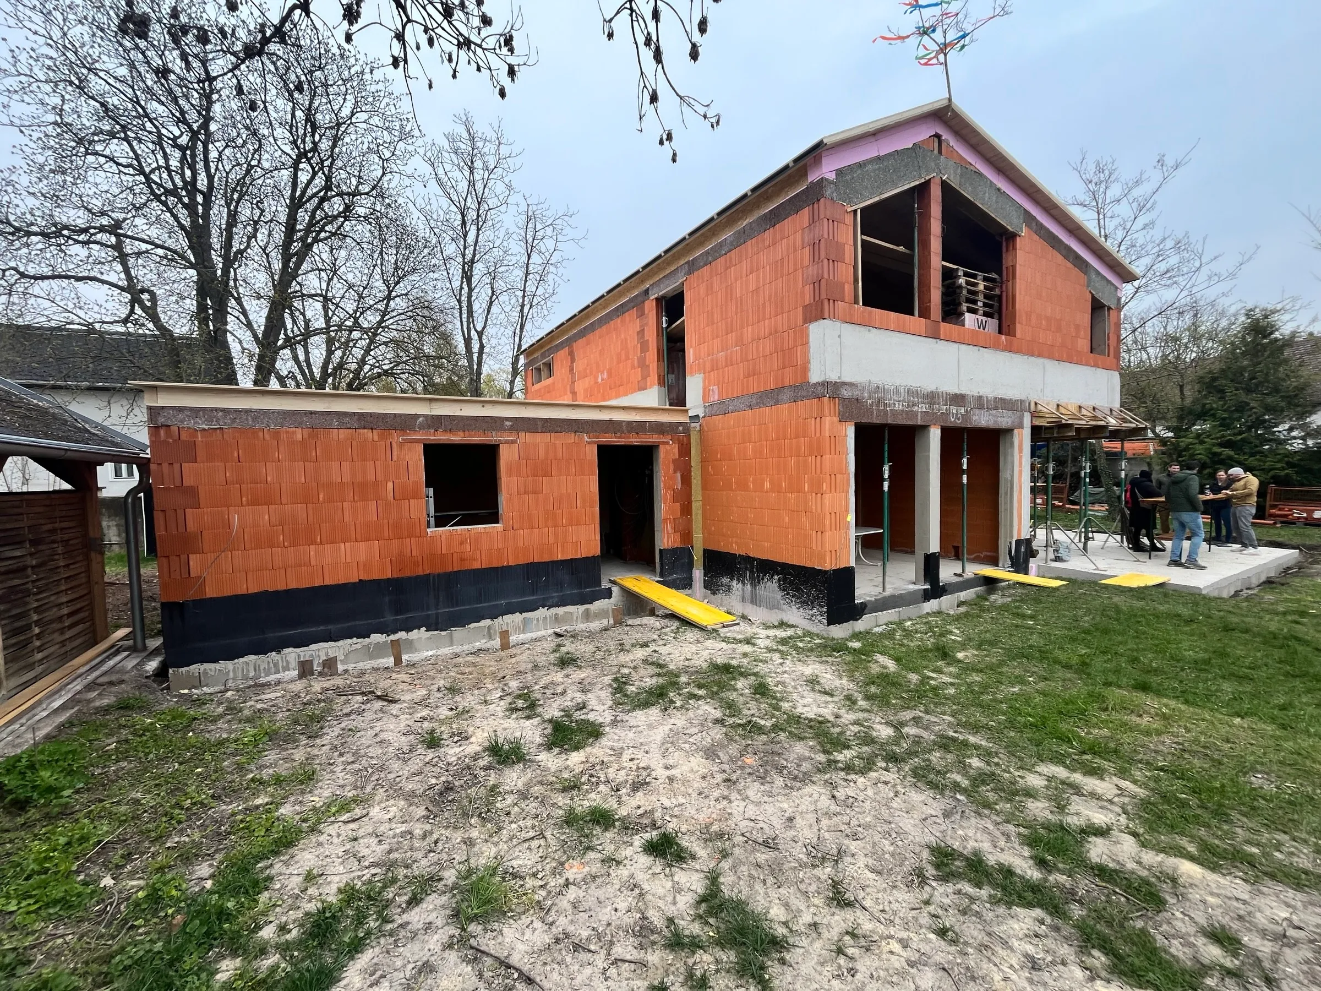
an asymmetric pitched roof gives the house its distinctive silhouette and opens diagonally towards the garden: a directed gesture that pulls the interior south-west and into the green.
at its centre sits a circulating core that bundles stair, access and service rooms. around it the living area is layered into differentiated zones, from the open kitchen to the calmer living room, flowing into one another while each keeps its own character. above, bedrooms, children's rooms and a small spa gather around the middle.
towards the garden the terrace canopy cantilevers freely, creating a sheltered, almost floating threshold between inside and out. a planted pergola continues the movement and becomes, in summer, a green extension of the kitchen: a room that lives with the seasons.
the design plays deliberately with views: every opening is placed, never arbitrary. instead of all-round glazing, considered windows frame the garden and the breadth of the marchfeld: now a wide panorama, now a quiet, picture-like cut-out. so the house connects anew with its surroundings from room to room.