![sedomini[zt]](/logo.webp)
the storehouse: a data centre that becomes a place
today a data centre is a windowless shed behind a fence: hectares of sealed ground, and everything the building could give back stays inside or goes into the air. the study “the storehouse” turns this around: a compact block at the edge of a village with a market hall, a bath, workshops, flats and a greenhouse, heated by the servers at its centre. how big the facility gets is decided by the village.
almost everywhere, a data centre looks the same today: a windowless shed on a business park, a fence around it, no entrance for anyone, and hectares of sealed ground. the heat produced inside day and night is lost to the outside air through dry coolers on the roof.
yet a building of this size uses land, power and infrastructure, runs around the clock and produces, as a by-product, a lot that a village could use: heat, work, space for public life. hardly any of it reaches the village today.
“the storehouse” is a study that changes this. instead of a flat shed by the motorway, a compact block stands at the edge of a village, with a door, a market hall on the ground floor and a roof open to everyone. the servers sit at its centre and heat everything around them.
the model is the old warehouses and granaries that used to stand at the edge of many villages, usually by the railway: compact stores for whatever the region had in abundance at the time. the new storehouse joins this line, only it stores heat instead of grain. hence the name.
the study also reverses the usual order. normally the operator decides how many megawatts to build. here the village decides what it wants from the facility, and its size follows from that.
the storehouse. a data centre that delivers more than data.
sorted by temperature: the data centre is the hot core in the middle of the building, without a facade of its own. the uses around it form its envelope and take its heat step by step, from the crafts right next to the block to the mushrooms under the roof. the size of the facility follows the heat demand of the municipality.
section through the storehouse: the core in the middle, the cascade around it. tap an area for details.
a data centre you can walk into
the ground floor is a hall for markets and events, open across its full width. from there a public stair leads past the core all the way up to the roof.
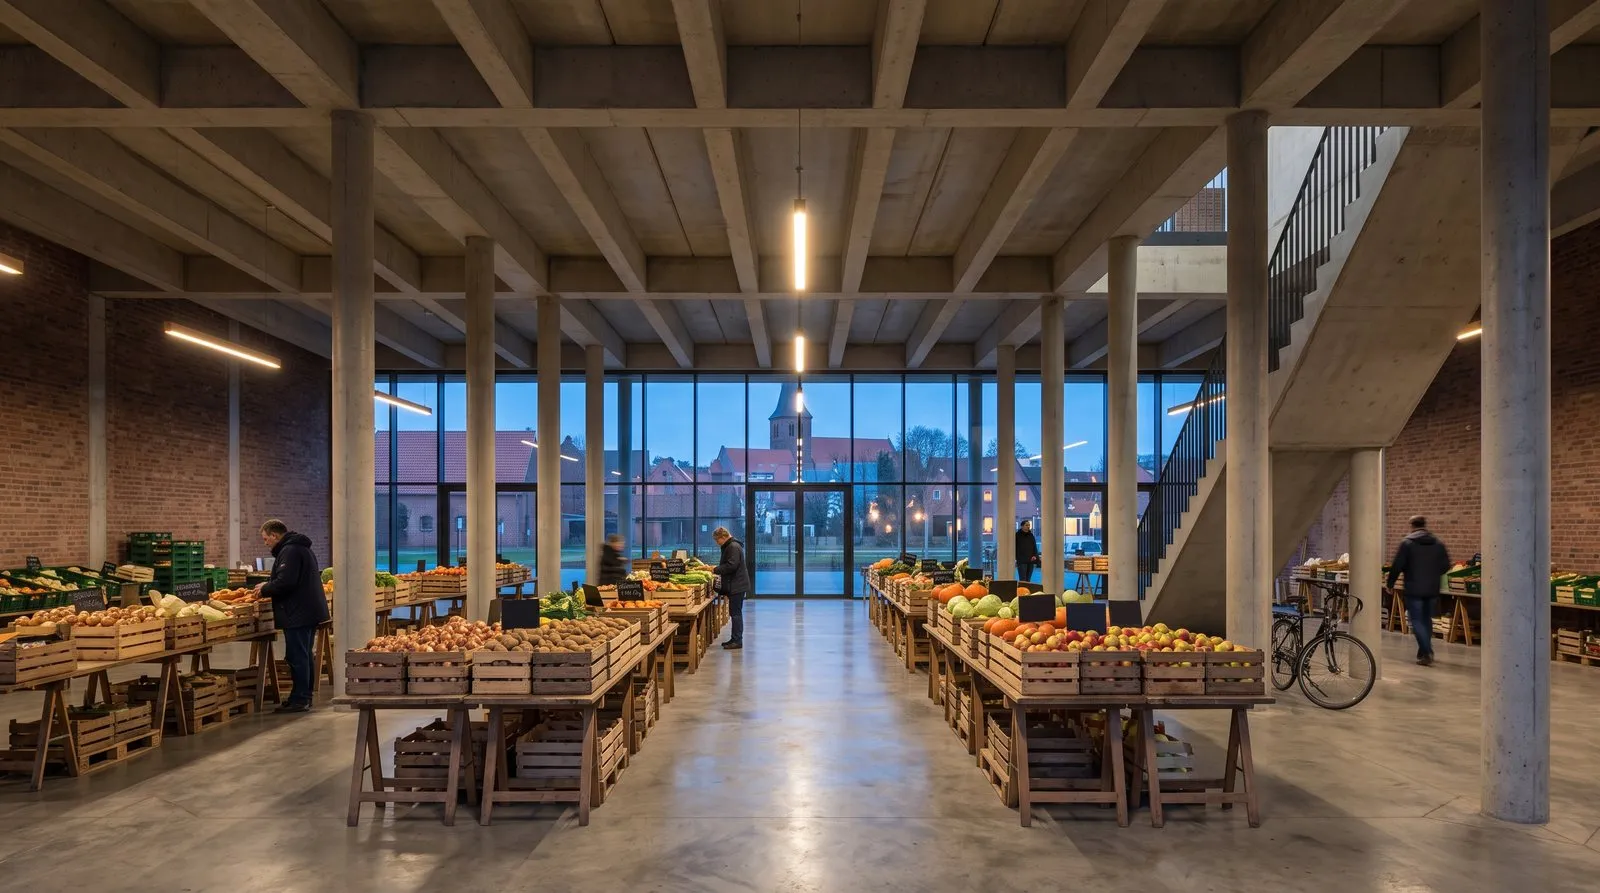
the market hall on the ground floor, the stair by the core on the right · ai visualisation
the server block in the middle has no external wall. there is no direct way to it from outside: between the street and the servers there is always another use. the only exception is the stair. it runs up the flank of the core in a shaft of its own, with a solid core wall and its own fire compartment. you walk alongside the data centre all the way to the roof without ever getting inside.
the core itself is protected against vibration and water from above. the wet uses above and beside it have their own tanks and drainage levels, and its supply is redundant several times over, as is usual for high-availability facilities.
because the uses are stacked on several floors around the block instead of being spread out side by side, the storehouse needs only a fraction of the footprint the same programme would need on a single level. in a farming region with good soils, that saves valuable arable land.
data centre technology ages quickly, a building lasts many times as long. that is why the structure is designed for change: large spans, reserves in the loads, floor heights that allow more than one use. the floors of the envelope can take on something else later, and the cascade can be connected to another heat source. the core will never become housing, but it remains useful for storage or other technical uses.
why the heat is lost today
almost all the electricity a data centre draws leaves it again as heat, because in physical terms computing means turning energy into heat. there are two reasons why this heat is still rarely used, and one of them is solving itself.
temperature. conventional data centres are cooled with air, around 30 °c comes out at the back, and that is hardly enough to heat anything. the racks for ai workloads, however, are packed so densely that air can no longer cool them. they are liquid-cooled, and the return flow comes back at up to 60 °c. so usable heat is produced there anyway. it just usually ends up in the dry coolers on the roof as well.
location. heat travels badly, every kilometre of pipe costs money and loses energy. a business park by the motorway has nobody nearby who could use it. that is why the storehouse stands by the village. it does not have to be the centre, the edge of the village is enough, as long as the distances stay short.
sorted by temperature, step by step
the warm return flow from the server block reaches the uses around it in order of their temperature: first the crafts next to the block, then the bath and the flats on its flanks, and finally the greenhouse and the mushrooms on the top floor. each stage passes on what it no longer needs:
- crafts, up to 60 °c. brewery, laundry, distillery and the drying of grain, herbs and timber. the warmest demand gets the return flow first, right next to the block: short pipes, little loss.
- bath, 40 to 45 °c. a warm pool is the most visible way of giving waste heat back to a place. in exmouth in england and in paris, data centres already heat swimming pools.
- living and working, 28 to 32 °c. the heat runs directly through the concrete slabs, with no heat pump in between. in summer the same slabs cool, using cold from the adsorption chiller in the basement.
- greenhouse and aquaponics, 25 to 30 °c. vegetables and fish in one cycle. the emergency generators run on gas instead of diesel, and during the mandatory tests their cleaned exhaust goes into the greenhouse as co₂ fertiliser, as is common in commercial horticulture. it is not much, the generators only run a few hours a year.
- mushrooms and ripening rooms, 15 to 24 °c. the last usable remainder, furthest from the core, right under the roof. mushrooms like the dark, so the growing rooms lie inside, without windows.
the cascade in the building only needs a small part of the heat. most of it goes straight to the village and to the greenhouses in the neighbouring fields, through a district heating network at 50 to 55 °c. the houses do not need a heat pump for this, only a small transfer station with a heat exchanger. that temperature is easily enough for underfloor heating, and hot water is heated on demand by a fresh-water station, without a storage tank in which legionella could survive.
older houses with radiators need more on cold days, 60 °c and above. for this, a single large heat pump in the basement of the storehouse raises the supply temperature, only on those days. it draws its heat from the cool return flow at the end of the cascade. one large machine works more efficiently and costs less than hundreds of small ones in people’s cellars. households only need the connection.
some heat is lost on the way to the village. this stays manageable because the storehouse stands at the edge of the village and not kilometres away, and the central heat pump makes up for this loss too. in summer, when only hot water is needed, the network runs at a low flow rate and the surplus goes into the borehole field.
feeding heat into networks has long worked at a large scale: stockholm data parks supply waste heat to the city’s district heating network, and in odense a meta data centre helps heat several thousand households.
summer and water
nobody heats in summer, that is the most obvious objection. but two users need heat precisely in late summer. one is the drying room next to the core, at harvest time. the other is a cold store in the basement, where an adsorption chiller turns the 60 °c waste heat into cold, with hardly any extra electricity. vegetable growers need cold storage for potatoes and onions at exactly that time.
the rest goes into a field of boreholes reaching deep into the ground beneath the building. they charge the ground in summer and give a good part of the heat back in winter, but not all of it. what is missing drifts off over the edges of the field into the surrounding ground. the more compact the field, the smaller the loss, but it cannot be avoided entirely. without the drying room and the cold store, the borehole field would have to be considerably larger.
large data centres are often cooled by evaporation. it is cheap, but it uses drinking water continuously, which goes into the air as steam. a facility of this size would evaporate about as much water a year as a whole village uses as drinking water. in a region with a groundwater deficit, that water is missing from the wells and the fields.
the storehouse is cooled in a closed loop, like a heating system: the same water circulates for years between the servers and the users. only what is lost during maintenance and through the seals is topped up, and that is very little.
the order of magnitude
the study assumes around 4 megawatts of it capacity, calculated at continuous load. a data centre for ai workloads does not fluctuate like a conventional one that is busier by day than by night: training runs for weeks on end, and utilisation is close to the maximum. on top of that comes what pumps, coolers and network equipment use, and that also turns into heat again.
a good two thirds of this can be used. the rest is either just lukewarm air, for example from transformers, backup batteries and switch cabinets, or it arises in high summer, when the users and the ground store are already full. it is released through the dry coolers on the roof. of the usable part, most goes to the village and a smaller share to the greenhouses in the fields. the bath, the crafts and the building’s own greenhouse need only a fraction.
the calculation runs backwards: from the heat demand of a village with a few thousand inhabitants to the size of the facility. that is where the 4 megawatts come from.
what else the village gets out of it can only be quantified in more detailed planning. the direction is clear: many times the jobs of a typical shed, lower heating costs and far less co₂ than with natural gas.
who decides how big to build
usually the data centre operator says how many megawatts it needs, and the municipality zones the land for it. here it works the other way round. through a heat cooperative, of the kind many austrian villages already have, the municipality holds a stake in the network and in the heat. it runs the hall on the ground floor and brings in partners who know how to run the bath, the brewery or the greenhouse.
the upfront investment is borne by whoever wants to build the data centre. the network has to be in place before the first kilowatt hour flows, and the cascade is built along with it, not added later. only those who give the village a share should be allowed to build.
the municipality has more leverage here than it may seem. land with the right zoning and a strong grid connection are the scarcest things the industry is looking for, and zoning is decided by the municipality itself.
the data centre operator does not come away empty-handed either: whatever the users take on, its coolers no longer have to get rid of, and the heat can be sold. not a large sum, but one that stays stable for decades.
even so, the storehouse does not pay for itself against a large facility on a greenfield site: construction costs more, the facility is smaller, coordination takes more effort. that is why it needs municipalities that make it a condition.
what remains open
none of this is required today. austria has no specific environmental impact assessment (uvp) requirement for data centres so far; they are only assessed indirectly, for example through the capacity of their emergency generators. the draft amendment to the uvp act, currently in public consultation, would introduce a requirement only from 100 megawatts of connected load, or from 50 in particularly sensitive areas. even then, the assessment is about environmental impact. no authority checks whether a facility gives anything back to the place. that would take something like a social impact assessment: what does the facility give back to the village, who sits at the table, who owns what is built here.
data centres will be built in austria in the coming years too. the storehouse shows how such a building could give a village heat, work and a public space.
note: the text and calculations of this study were produced with ai assistance, the visualisations are ai-generated. all figures are rough assumptions at study level and do not replace specialist planning.
why is waste heat from data centres so rarely used?
temperature is the smaller problem, and it is solving itself: conventional air-cooled facilities only deliver around 30 °c, but the dense racks for ai workloads can no longer be cooled with air at all, and their liquid return flow comes back at up to 60 °c. the real problem is location. a shed on a business park has nobody nearby who could use the heat, and without a consumer even usable heat is worthless.
what happens to the waste heat in summer, when nobody heats?
part of it goes to users who need it precisely in summer: drying grain and timber in late summer, and a vegetable store whose cold is produced from the waste heat itself. the rest goes into a borehole field under the building and comes back in winter. a good part comes back, but not all of it: what is missing drifts off over the edges of the field into the surrounding ground. the more compact the field, the smaller this loss.
how much cooling water does a data centre need?
it depends on the cooling principle. facilities with evaporative cooling use large amounts of drinking water, because the evaporation itself is the cooling: the water goes into the air as steam. a closed loop needs practically none, only small top-ups. in a dry region this should be the first question for any site.
what does a municipality get from a data centre on its doorstep?
at best, a place: a hall for markets and events, a bath, workshops and jobs in the uses around it, plus low-cost heat through a district heating network and a say in things, if the municipality holds a stake in the network through a heat cooperative. at worst, a windowless shed behind a fence that uses up land and leaves nothing else behind. what matters is the order: first decide what the village should get out of it, then the size of the facility.
your project, your question: tell us about it. we usually reply the same day.
let’s talk →