![sedomini[zt]](/logo.webp)
how does a house stay cool in summer?
a house stays cool in summer when the heat never gets in to begin with: external shading, smart orientation, thermal mass, cross-ventilation at night and a green roof. most of this is decided on the drawing board, not by technology.
summers are getting hotter, rain falls less often and more heavily when it does. the marchfeld, where our studio is based, is one of the driest and windiest areas in austria. anyone building or renovating today is building for this climate. the good news: a well-planned house stays cool with little effort, entirely without air conditioning. most of it is decided on the drawing board, not by technology. what works here works almost everywhere.
why not just install air conditioning?
air conditioning can make sense. but as the first lever it is rarely the best choice. it costs money to buy, uses electricity and runs precisely when everyone wants to cool. above all, it treats the symptom: by then the heat is already in the house. keeping it outside means needing less technology. whatever cooling is still needed can then be solved on a small and efficient scale.
four things make the biggest difference.
what role do orientation and shading play?
general recipes do not help much here: the right orientation comes from the site, from sunlight, views, wind and the neighbours. a few relationships almost always apply, though: south-facing windows get high sun in summer and are easy to shade with a roof overhang or external sun protection; in winter, when the sun is low, they bring warmth in. east- and especially west-facing windows are more critical: there the sun is low and shines straight into the room. they need external elements such as external venetian blinds, sliding shutters or planting.
what matters is that the protection sits outside. an internal blind does little, because by then the heat is already in the room. a deciduous tree in front of the facade provides shade in summer and lets the warmth through in winter, when it has lost its leaves. it costs almost nothing and does the most.
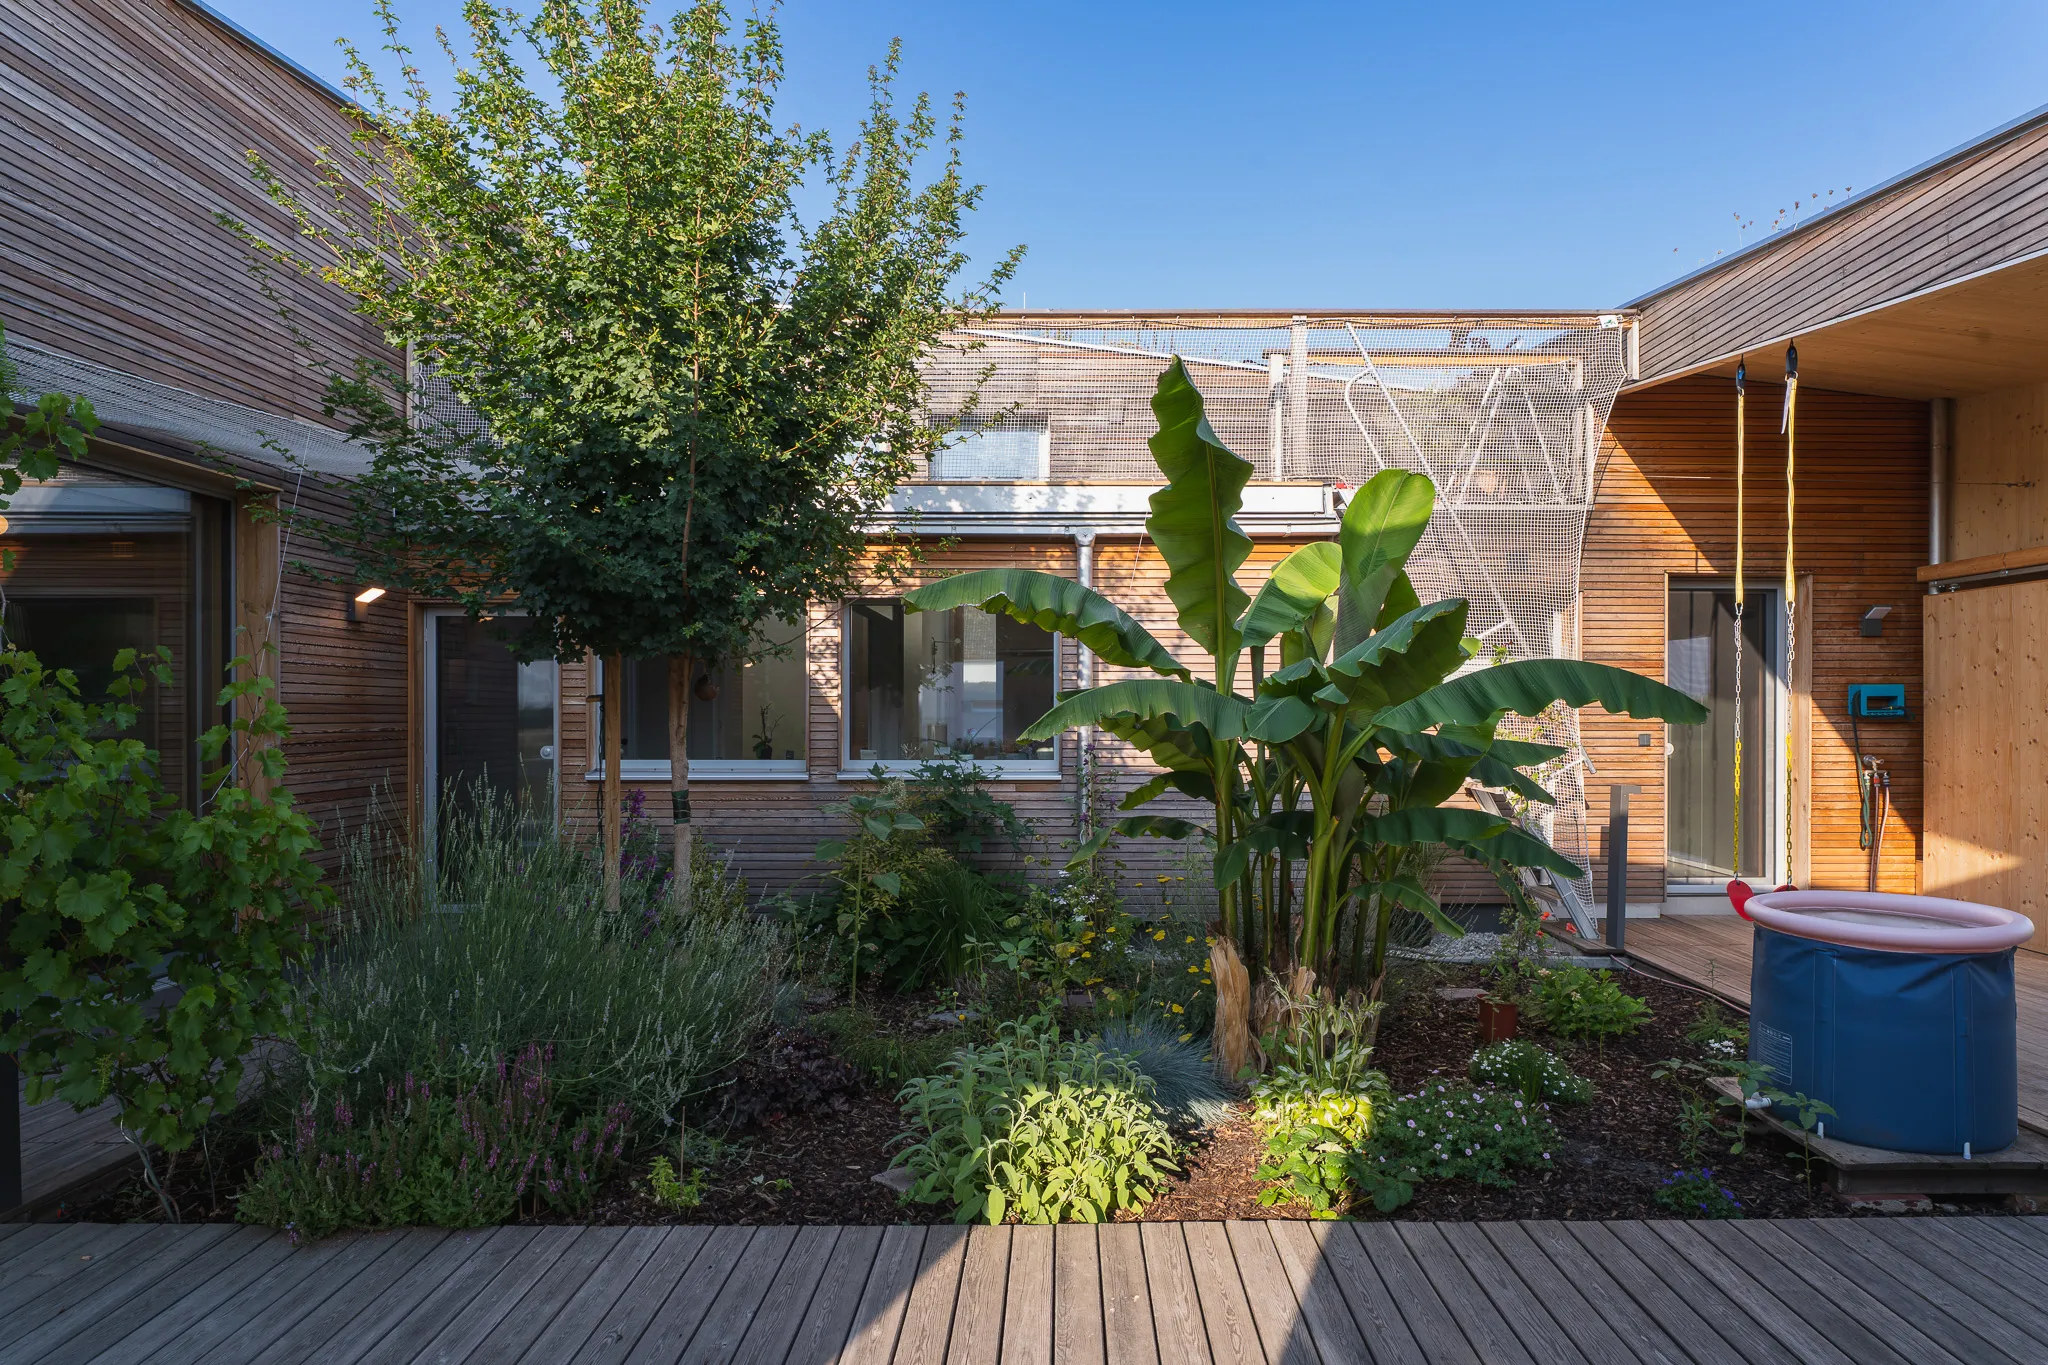
the atrium of ark1: a sheltered courtyard with its own microclimate, where even a banana plant grows. in the windy marchfeld, a courtyard like this is the cool, quiet core of the house. photo: azat tauyekel · view project →
how does thermal mass help, and where are its limits?
heavy building elements such as solid floor slabs, walls and screeds buffer the heat of the day and release it later. this works as long as the nights are cool: cross-ventilating at night discharges the mass, and the next day starts cool. a lightweight house, by contrast, heats up quickly.
to be honest, the principle has a limit: during long heatwaves with warm nights, the mass keeps charging for days and no longer discharges at night. it then stores the heat and releases it even when you no longer want it. that is why thermal mass always needs two partners: consistent shading, so that it does not charge up in the first place, and a reliable way to discharge it. that can be cross-ventilation at night, or active discharging as in our completed house ark1: there, thermally activated concrete with a ground-source heat pump carries the heat from the concrete core into the ground. passive cooling in summer, even radiant warmth in winter.
what does a green roof really achieve?
a planted roof cools, insulates and holds back rainwater instead of sending it into the sewer. it protects the waterproofing, provides a habitat for insects and turns a dead surface into a small garden. for us, this goes together with how water is handled: we collect rainwater in cisterns, against drought and against flooding after heavy rain.
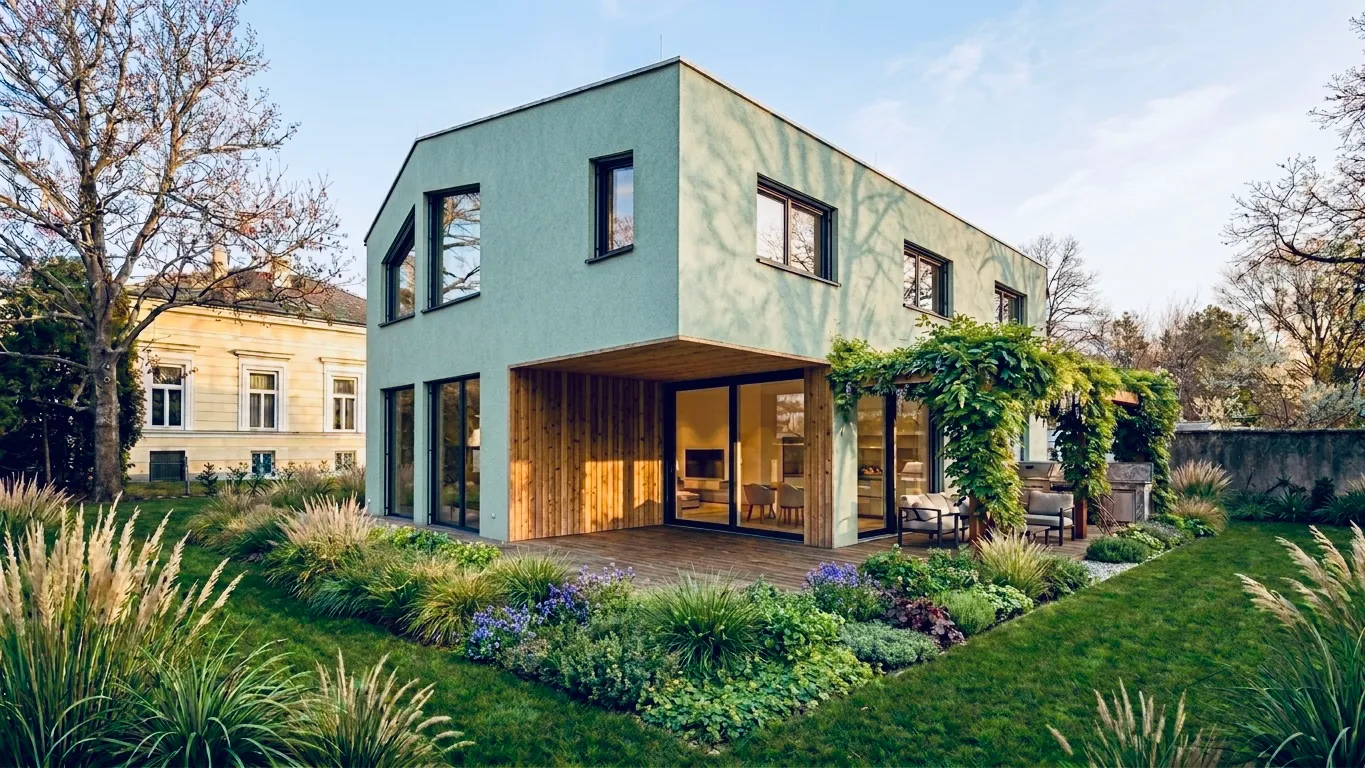
greenery works on the facade too: the climbing plants on the pergola of haus mrl shade the kitchen and become its green extension in summer. ai visualisation · view project →
in our concept for a kindergarten, the green roof, photovoltaics and the use of rainwater and greywater are planned so that even the children can see and understand the cycles.
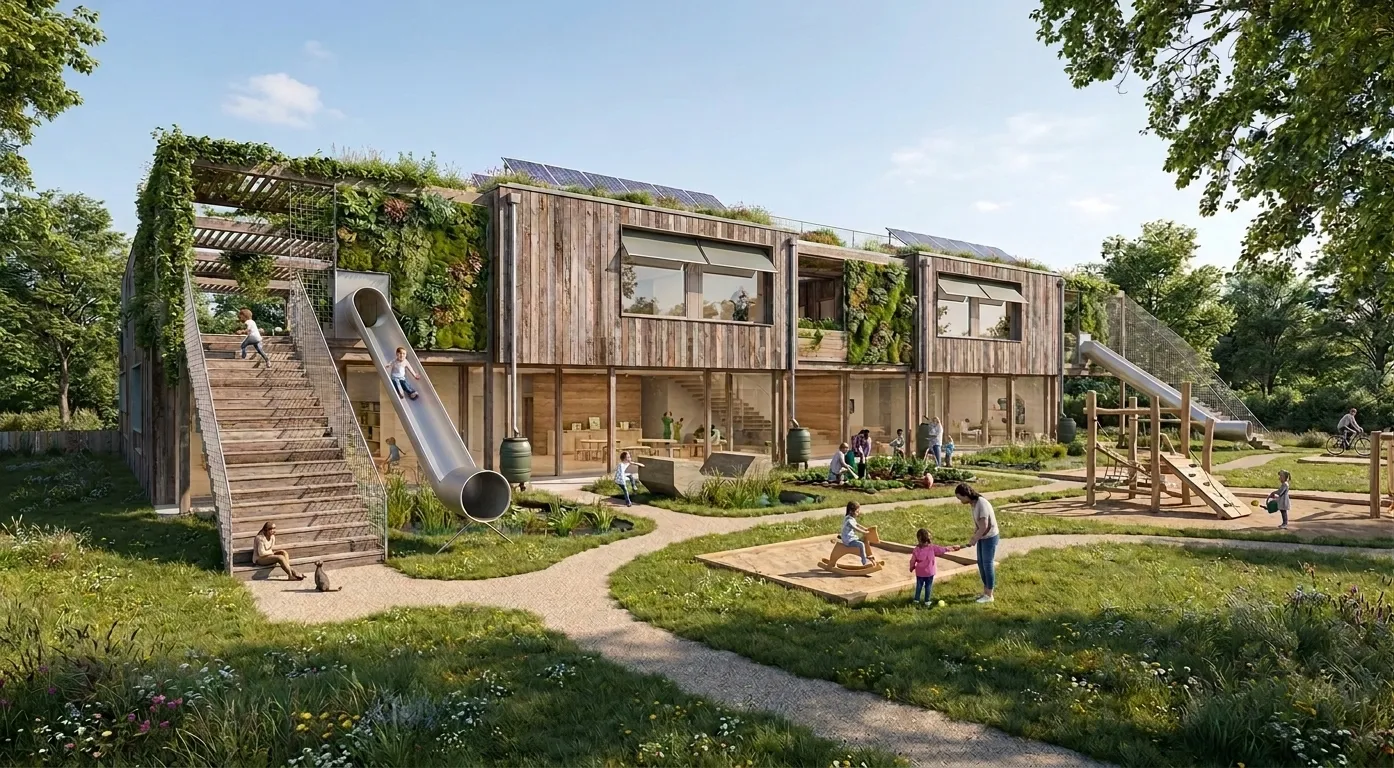
our kindergarten concept: green roof with photovoltaics, planted facade and visible water cycles. ai visualisation · view project →
which materials can withstand the heat?
robust, natural materials: timber and solid surfaces age well and last a long time. timber also stores carbon and creates a pleasant indoor climate. being fit for the climate also means lasting long and replacing little. the less a house has to be renovated over the years, the better for your wallet and for the environment.
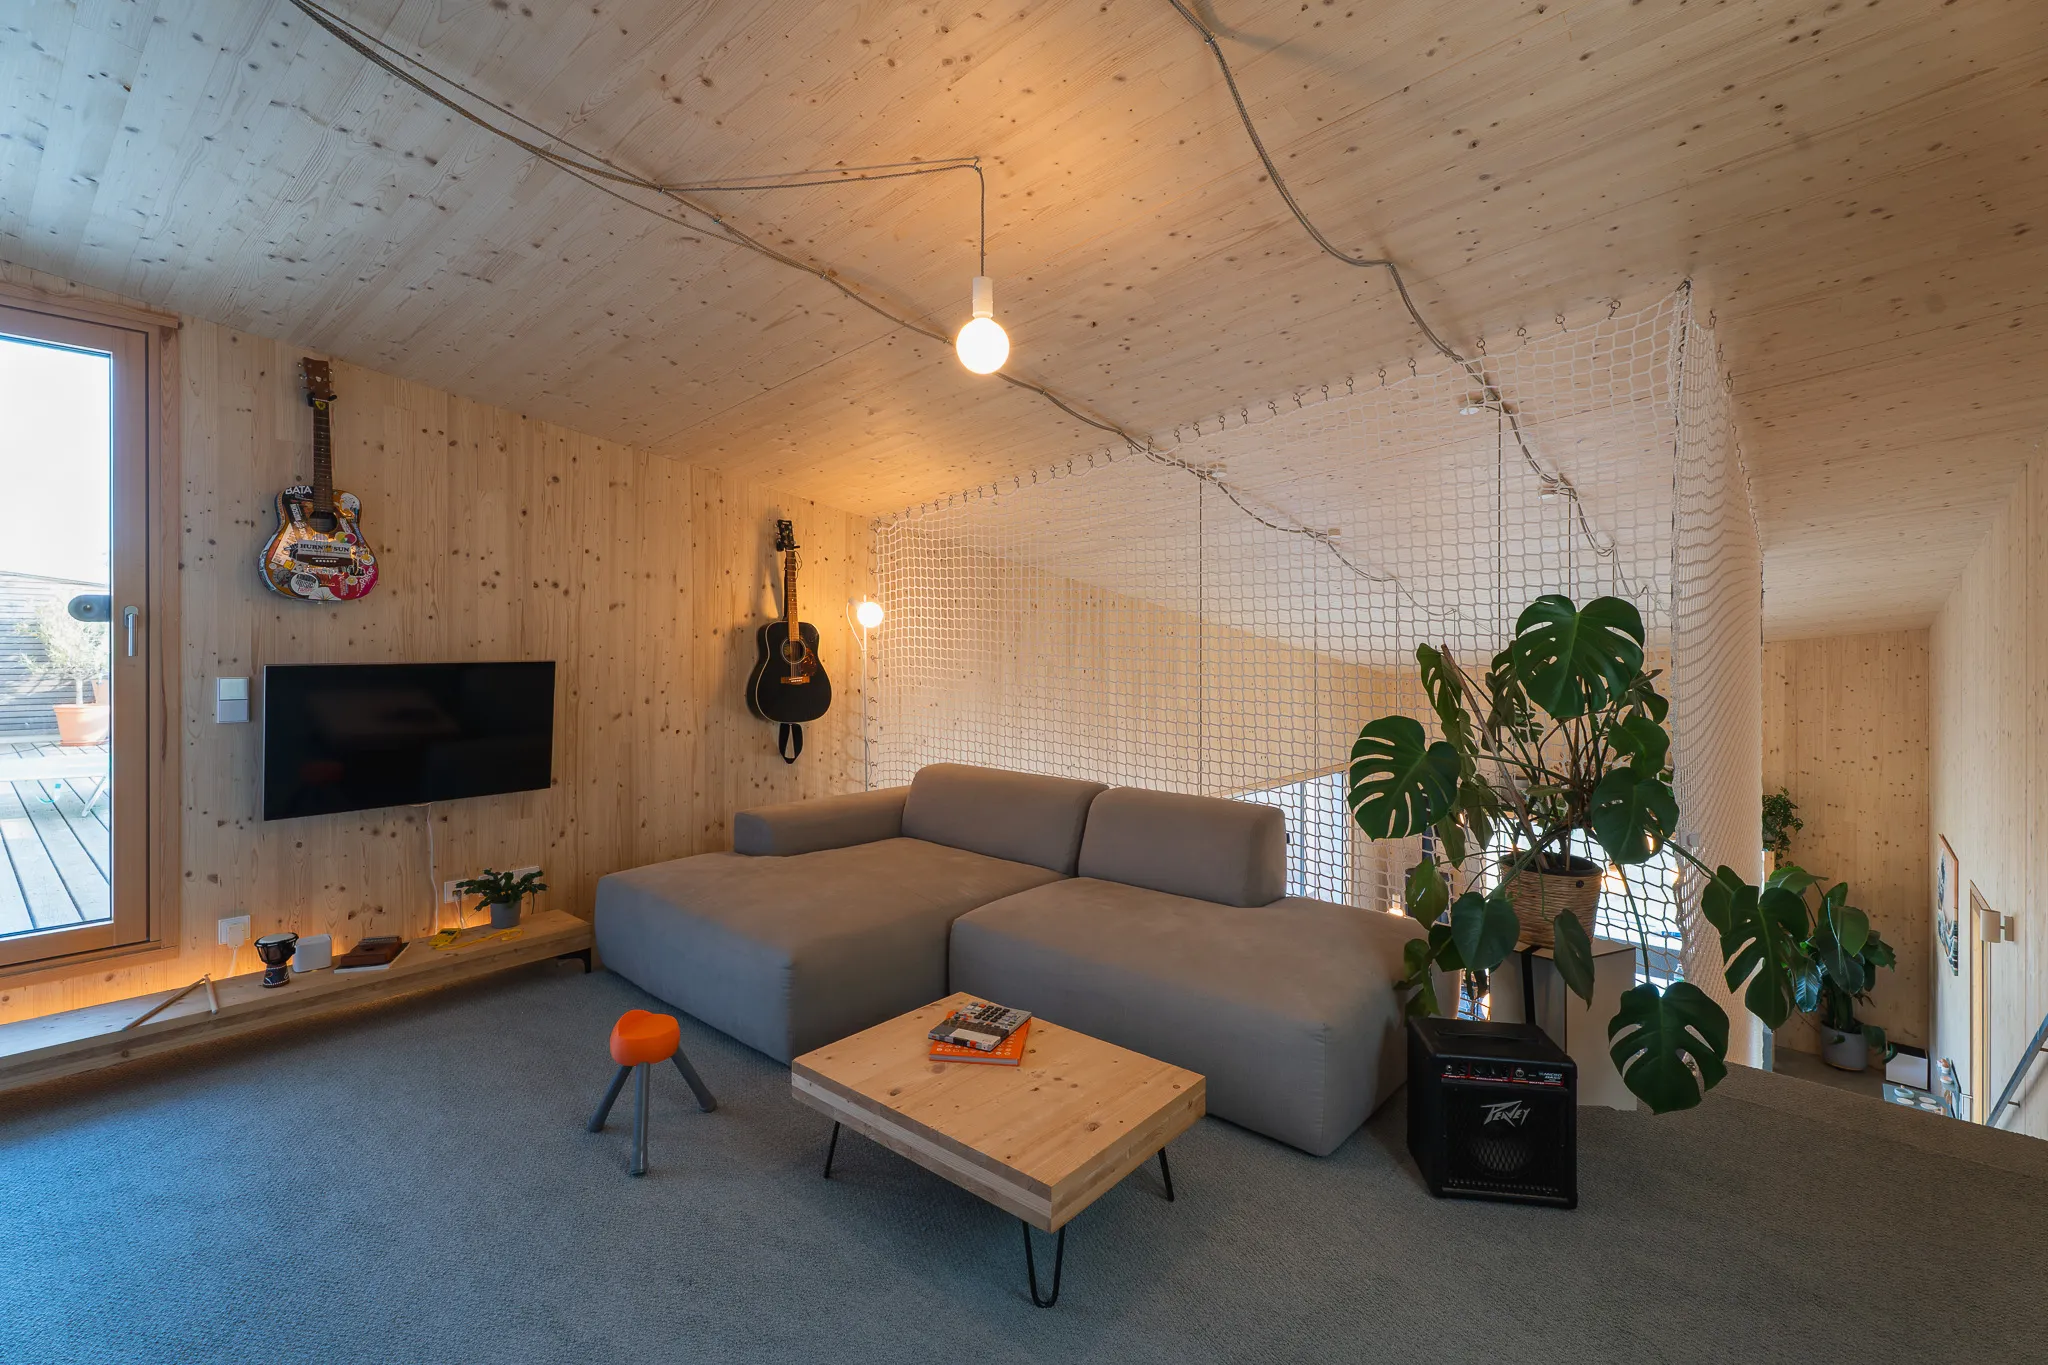
interior of ark1: the cross-laminated timber stays exposed, and the coffee table was made from offcuts of the clt production. photo: azat tauyekel · view project →
what can i do in an existing house?
a lot can be done in existing buildings too, often for less than expected:
- retrofit external shading
- green the roof or facade
- break up sealed surfaces and plant trees
- install rainwater storage
you do not have to build new to become fit for the climate. if you are renovating anyway, include these steps from the start: done separately, everything costs twice as much.
what does climate-fit building cost?
fit for the climate does not mean expensive. many of the most effective measures, from the right orientation to the tree outside the window, cost almost nothing. it pays to go through the topic early with whoever is planning your house: anyone who only thinks about cooling, water and planting at the end pays extra.
the most important advice: plan early and plan well
every thought invested at the start saves many times as much later, in comfort and in cost. the greatest potential for savings lies in the plan, not on the building site.
does a new building still need air conditioning today?
with good planning, usually not. if orientation, external shading, thermal mass and night ventilation are considered from the start, a house in austria can usually do without an air conditioning unit. if more cooling capacity is needed, it is better to plan a proper cooling concept from the outset, for example a heat pump with thermally activated building elements, rather than retrofitting an air conditioning unit later.
what is the cheapest measure against summer heat?
shading that sits on the outside: a roof overhang, external blinds, fabric sun protection or a deciduous tree in front of the facade. it provides shade in summer and lets the warmth through in winter, when it has lost its leaves. it costs almost nothing and does the most.
do internal blinds help against heat?
not much. once the sun has come through the glass, the heat is in the room, and an internal blind only spreads it around. effective sun protection always sits outside, in front of the window.
can i make an existing house fit for the climate?
yes, often for less than expected: retrofit external shading, green the roof or facade, break up sealed surfaces, plant trees, store rainwater. if you are renovating anyway, include these steps from the start: done separately, everything costs twice as much.
your project, your question: tell us about it. we usually reply the same day.
let’s talk →